Skip main navigation
Sold for $740,000
  • $740,000

    9491 E 5th Avenue, Denver, CO 80230

    3beds
    2,280sqft
    Single Family Residence
    Built in 2009
    3,108 Square Feet Lot
    $711,400 Zestimate®
    $325/sqft
    $3,228 Estimated rent

    Home value

    $711,400

    $676,000 - $747,000

    $3,228/mo

    Zestimate® history
    Loading
    Loading...

    Owner options

    List your home for rent

    $3,228/mo

    Rent Zestimate®

    Find your next renter with Zillow Rental Manager. Plus, with online applications, you can quickly screen prospective tenants – for free.

    Learn more

    $3,228/mo

    Rent Zestimate®

    Refinance and save

    $4,359/mo

    Est. payment

    Refinancing to a lower rate could help reduce your monthly payments and save thousands over the life of the loan.

    See today's rates

    $4,359/mo

    Est. payment

    Explore your selling options

    Work with a Zillow partner agent

    Leverage their expertise and Zillow's premium Showcase listings to get your home seen by more buyers.

    Get started

    List with your own agent

    Get your home in front of millions of buyers by listing it on Zillow.

    Learn how to do it

    Sell it yourself

    Take full control of how buyers see your home on Zillow by listing For Sale by Owner (FSBO).

    List your home

    What's special

    Mountain viewsPrivate balconyNew restaurantFlexible loft spaceJack and jill bathQuartz countersOpen space
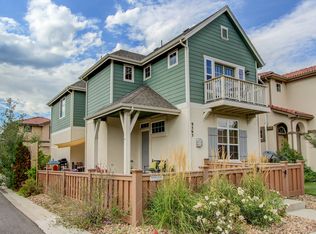
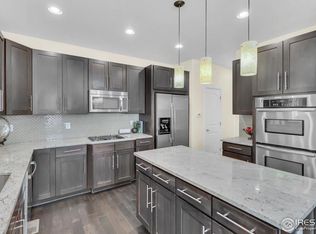
    Incredible Lowry home on the park and with mountain views! View the 3D Matterport Tour at 9491E5thAve.com, though it's best experienced in person. Situated on a desirable corner lot, you'll enjoy a larger fenced patio/yard with no obstructions, as well as interior spaces infused with incredible natural light. This home features refinished hardwood floors and a kitchen renovated in 2023—the quartz counters and custom cabinetry are stunning! Upstairs, you'll find an inviting primary retreat, complete with a walk-in closet, five-piece, ensuite bath, and a private balcony overlooking the park. It's a dreamy spot to sip your morning coffee or enjoy a nightcap. This level also provides a flexible loft space, convenient laundry, and two more spacious bedrooms sharing a Jack and Jill bath. Finished in 2020, the basement gives you even more square footage, including a three-quarter bath with custom tilework and a comfortable bonus room that could easily double as guest accommodations. Just beyond your front door, this amazing Lowry location gives you access to over 800 acres of parks (for both people and pups), open space, and trails. It's also conveniently close to the Lowry business district where you can hang out at the Lowry Beer Garden, try a new restaurant or cafe, and get all your shopping done in one place. Welcome home!

    Zillow last checked:

    Listing updated:

    Listed by:

    Kelly Kummer 303-956-0975 kellyk@porchlightgroup.com,

    Porchlight Real Estate Group

    Bought with:

    Mary Galloway, 1277645

    Meant To Be Realty

    Source: REcolorado as distributed by MLS GRID,MLS#: 2228446MLS Logo

    Facts & features

    Interior

    Bedrooms & bathrooms
    • Bedrooms: 3
    • Bathrooms: 4
    • Full bathrooms: 2
    • 3/4 bathrooms: 1
    • 1/2 bathrooms: 1
    • Main level bathrooms: 1
    Primary bedroom
    • Description: Mountain Views, Balcony, En-Suite Bathroom, Walk-In Closet, Hardwood Floors
    • Level: Upper
    • Area: 195 Square Feet
    • Dimensions: 13 x 15
    Bedroom
    • Description: Hardwood Floors, Spacious, With Jack And Jill Bathroom
    • Level: Upper
    • Area: 132 Square Feet
    • Dimensions: 12 x 11
    Bedroom
    • Description: Hardwood Floors, Spacious, With Jack And Jill Bathroom
    • Level: Upper
    • Area: 120 Square Feet
    • Dimensions: 12 x 10
    Primary bathroom
    • Description: En-Suite, 5 Piece Primary Bathroom
    • Level: Upper
    • Area: 90 Square Feet
    • Dimensions: 10 x 9
    Bathroom
    • Description: Jack And Jill Bathroom, Separate Shower/Toilet Area
    • Level: Upper
    • Area: 50 Square Feet
    • Dimensions: 5 x 10
    Bathroom
    • Description: Conveniently Located On The Main Level
    • Level: Main
    • Area: 18 Square Feet
    • Dimensions: 6 x 3
    Bathroom
    • Description: Completed In 2020, Custom Tile
    • Level: Basement
    • Area: 56 Square Feet
    • Dimensions: 8 x 7
    Bonus room
    • Description: Finished In 2020
    • Level: Basement
    • Area: 195 Square Feet
    • Dimensions: 15 x 13
    Dining room
    • Description: Open-Layout, Hardwood Floors
    • Level: Main
    • Area: 64 Square Feet
    • Dimensions: 8 x 8
    Kitchen
    • Description: Updated In 2023, New Quartz Counters, Custom Cabinets
    • Level: Main
    • Area: 90 Square Feet
    • Dimensions: 9 x 10
    Laundry
    • Description: Convenient Upstairs Laundry Room
    • Level: Upper
    • Area: 42 Square Feet
    • Dimensions: 6 x 7
    Living room
    • Description: Saturated With Natural Light, Windows Facing The Park, Hardwood Floors, Open-Layout
    • Level: Main
    • Area: 195 Square Feet
    • Dimensions: 13 x 15
    Loft
    • Description: Excellent Flex Space For Office, Playroom Etc
    • Level: Upper
    • Area: 80 Square Feet
    • Dimensions: 10 x 8
    Heating
    • Forced Air, Natural Gas
    Cooling
    • Central Air
    Appliances
    • Included: Dishwasher, Disposal, Dryer, Gas Water Heater, Microwave, Range, Refrigerator, Self Cleaning Oven, Washer
    • Laundry: In Unit
    Features
    • Built-in Features, Ceiling Fan(s), Five Piece Bath, Jack & Jill Bathroom, Open Floorplan, Primary Suite, Quartz Counters, Walk-In Closet(s)
    • Flooring: Carpet, Tile, Vinyl, Wood
    • Windows: Double Pane Windows, Window Coverings
    • Basement: Finished,Full,Interior Entry
    • Common walls with other units/homes: End Unit,No Common Walls
    Interior area
    • Total structure area: 2,280
    • Total interior livable area: 2,280 sqft
    • Finished area above ground: 1,677
    • Finished area below ground: 507

    Property

    Parking
    • Total spaces: 2
    • Parking features: Concrete, Dry Walled, Lighted
    • Attached garage spaces: 2
    Features
    • Levels: Two
    • Stories: 2
    • Patio & porch: Covered, Front Porch, Patio
    • Exterior features: Balcony
    • Fencing: Full
    • Has view: Yes
    • View description: Mountain(s)
    Lot
    • Size: 3,108 sqft
    • Features: Borders Public Land, Corner Lot, Landscaped, Level, Open Space, Sprinklers In Front
    Details
    • Parcel number: 610205016
    • Zoning: R-2-A
    • Special conditions: Standard

    Construction

    Type & style
    • Home type: SingleFamily
    • Architectural style: Urban Contemporary
    • Property subtype: Single Family Residence
    Materials
    • Frame, Stone, Stucco, Wood Siding
    • Foundation: Structural
    • Roof: Composition,Other
    Condition
    • Updated/Remodeled
    • Year built: 2009
    Details
    • Builder name: Taylor Morrison

    Utilities & green energy

    • Sewer: Public Sewer
    • Water: Public
    • Utilities for property: Cable Available, Electricity Connected, Natural Gas Connected

    Community & neighborhood

    Security
    • Security features: Carbon Monoxide Detector(s), Security System, Smoke Detector(s)
    Location
    • Region: Denver
    • Subdivision: Lowry

    HOA & financial

    HOA
    • Has HOA: Yes
    • HOA fee: $135 monthly
    • Services included: Reserve Fund, Maintenance Grounds, Snow Removal
    • Association name: Lowry Eastpark Cottages
    • Association phone: 303-482-2213
    • Second HOA fee: $90 quarterly
    • Second association name: Lowry Master
    • Second association phone: 303-420-4433

    Other

    Other facts
    • Listing terms: Cash,Conventional,FHA,VA Loan
    • Ownership: Individual
    • Road surface type: Alley Paved, Paved

    Price history

    DateEventPrice
    4/12/2024Sold$740,000+0.7%$325/sqft
    Source: REcolorado as distributed by MLS GRID #2228446 Report a problem
    3/11/2024Pending sale$735,000$322/sqft
    Source: REcolorado as distributed by MLS GRID #2228446 Report a problem
    3/6/2024Listed for sale$735,000+40%$322/sqft
    Source: REcolorado as distributed by MLS GRID #2228446 Report a problem
    11/20/2018Sold$525,000$230/sqft
    Source: Public Record Report a problem
    10/25/2018Pending sale$525,000$230/sqft
    Source: Denver Dwellings Co #9061844 Report a problem
    10/24/2018Price change$525,000-2.8%$230/sqft
    Source: Denver Dwellings Co #9061844 Report a problem
    9/28/2018Listed for sale$540,000+42.1%$237/sqft
    Source: Denver Dwellings Co #9061844 Report a problem
    4/18/2014Sold$380,000$167/sqft
    Source: Public Record Report a problem
    3/11/2014Pending sale$380,000$167/sqft
    Source: RE/MAX OF CHERRY CREEK INC #3341601 Report a problem
    2/20/2014Listed for sale$380,000+16.2%$167/sqft
    Source: RE/MAX OF CHERRY CREEK INC #3341601 Report a problem
    11/30/2009Sold$327,000+244.2%$143/sqft
    Source: Public Record Report a problem
    6/8/1999Sold$95,000$42/sqft
    Source: Public Record Report a problem

    Public tax history

    YearProperty taxesTax assessment
    2024$3,149 +9.6%$40,640 -7.1%
    2023$2,873 +3.6%$43,740 +21.1%
    2022$2,774 +12%$36,130 -2.8%
    2021$2,477 +2.9%$37,170 +11.3%
    2020$2,408 +2.2%$33,391 -0.7%
    2019$2,355 $33,624 +10.5%
    2018$2,355 +0.3%$30,440
    2017$2,348 +1%$30,440 +2.3%
    2016$2,324 +6%$29,750
    2015$2,193 0%$29,750 +12.7%
    2014$2,194 -1.7%$26,400
    2013$2,230 +17.9%$26,400 -0.5%
    2012$1,892 +9.8%$26,530
    2011$1,723 +246.6%$26,530 -8.8%
    2010$497 $29,090

    Find assessor info on the county website

    Neighborhood: Lowry Field

    Nearby schools

    GreatSchools rating
    Schools provided by the listing agent
    • Elementary: Lowry
    • Middle: Hill
    • High: George Washington
    • District: Denver 1

    Source: REcolorado as distributed by MLS GRID. This data may not be complete. We recommend contacting the local school district to confirm school assignments for this home.

    Get a cash offer in 3 minutes
    Find out how much your home could sell for in as little as 3 minutes with a no-obligation cash offer.
    Estimated market value
    $711,400
    Get a cash offer in 3 minutes
    Find out how much your home could sell for in as little as 3 minutes with a no-obligation cash offer.
    Estimated market value
    $711,400