Your next adventure starts here! Welcome to this custom luxury abode located in the prestigious Summit neighborhood of Promontory. This stunning 10,000+ sq. ft. estate on 1.6 acres offers the pinnacle of luxury living, being offered fully furnished with a full Promontory golf membership available. The home whispers of quiet refinement, where you can hear a pin drop with even the finest of details made important. Natural light fills the home and feels immediately welcoming. With 6 bedrooms and 8 bathrooms, the home is perfect for both family living and entertaining. The main level features both a grand primary suite and a spacious guest suite. The open-concept living, dining, and kitchen areas offer breathtaking ski resort views. Designer finishes, such as Waterworks fixtures and Rocky Mountain hardware, add elegance throughout. Two generous offices on the third floor provide a quiet space for work and share a heated deck and a bathroom. The lower level features an abundance of space for entertaining and gaming, offering a state-of-the-art gym and a custom golf simulator for year-round use. Heated decks and patios ensure easy access to exterior in all seasons. Additional features include a chef's dream kitchen with top-tier appliances and two islands, a wine cellar, multiple living spaces, and a 3-car garage with heated motor court. Elegant finishes like custom cabinetry, natural stone, and hardwood flooring enhance the home's luxury appeal.
Sold
Price Unknown
9491 N Promontory Summit Dr, Park City, UT 84098
6beds
10,307sqft
Single Family Residence
Built in 2022
1.58 Acres Lot
$13,954,200 Zestimate®
$--/sqft
$7,893 Estimated rent
Home value
$13,954,200
$12.14M - $16.05M
$7,893/mo
Zestimate® history
Owner options
List your home for rent
$7,893/mo
Rent Zestimate®
Find your next renter with Zillow Rental Manager. Plus, with online applications, you can quickly screen prospective tenants – for free.
$7,893/mo
Rent Zestimate®
Refinance and save
$500/mo
Est. payment
Refinancing to a lower rate could help reduce your monthly payments and save thousands over the life of the loan.
$500/mo
Est. payment
Explore your selling options
Work with a Zillow partner agent
Leverage their expertise and Zillow's premium Showcase listings to get your home seen by more buyers.
Get startedList with your own agent
Get your home in front of millions of buyers by listing it on Zillow.
Learn how to do itSell it yourself
Take full control of how buyers see your home on Zillow by listing For Sale by Owner (FSBO).
List your homeWhat's special
Zillow last checked:
Listing updated:
Listed by:
Damon Leake 435-640-8947,
Summit Sotheby's International Realty (625 Main),
Peter A Linsey 435-901-8808,
Summit Sotheby's International Realty (625 Main)
Bought with:
TJ Walsh, 13477565-SA00
Coldwell Banker Realty (Park City-NewPark)
Nicole Carollo, 11149933-SA00
Coldwell Banker Realty (Park City-NewPark)
Source: PCBR,MLS#: 12500230
Facts & features
Interior
Bedrooms & bathrooms
- Bedrooms: 6
- Bathrooms: 8
- Full bathrooms: 6
- 1/2 bathrooms: 2
Heating
- Forced Air, Radiant
Cooling
- None
Appliances
- Included: Dishwasher, Disposal, Double Oven, Gas Range, Microwave, Refrigerator, Washer, Washer/Dryer Stacked
Features
- Storage, High Ceilings, Double Vanity, Kitchen Island, Main Level Master Bedroom, Sauna, Steam Room/Shower, Wet Bar
- Flooring: Tile, Wood
- Basement: Walk-Out Access
- Number of fireplaces: 3
- Fireplace features: Gas
Interior area
- Total structure area: 10,307
- Total interior livable area: 10,307 sqft
Property
Parking
- Total spaces: 3
- Parking features: Garage
- Garage spaces: 3
Features
- Exterior features: Drip Irrigation, See Remarks
- Pool features: Association
- Has spa: Yes
- Spa features: Private
- Has view: Yes
- View description: Golf Course, Meadow, Mountain(s), Ski Area, Valley
Lot
- Size: 1.58 Acres
- Features: Many Trees, Native Plants, South Facing
Details
- Parcel number: Sum43
Construction
Type & style
- Home type: SingleFamily
- Architectural style: Mountain Contemporary
- Property subtype: Single Family Residence
Materials
- Wood Siding, Other
- Foundation: Slab
- Roof: Copper
Condition
- New construction: No
- Year built: 2022
Utilities & green energy
- Sewer: Public Sewer
- Water: Public
- Utilities for property: Cable Available, Electricity Connected
Community & HOA
Community
- Subdivision: The Summit
HOA
- Has HOA: Yes
- Amenities included: Tennis Court(s), Clubhouse, Fitness Center, Pool, Shuttle Service
- Services included: Com Area Taxes, Reserve Fund, Security, Shuttle Service
- HOA fee: $500 monthly
- HOA phone: 435-333-4063
Location
- Region: Park City
Financial & listing details
- Annual tax amount: $25,789
- Date on market: 5/27/2025
- Cumulative days on market: 131 days
- Listing terms: Cash,Conventional
- Electric utility on property: Yes
- Road surface type: Paved
Price history
Price history is unavailable.
Public tax history
Tax history is unavailable.
Neighborhood: 84098
Nearby homes
- $8,988,780-- bd5 ba5.4k sqft9491 Promontory Summit Dr, Park City, UT 84098Off Market
- $1,507,2001.36 Acres9490 Promontory Summit Dr, Park City, UT 84098Off Market
- $6,843,900-- bd3 ba4.2k sqft9481 Promontory Summit Dr, Park City, UT 84098Off Market
- $1,002,8001.14 Acres9465 Promontory Summit Dr, Park City, UT 84098Off Market
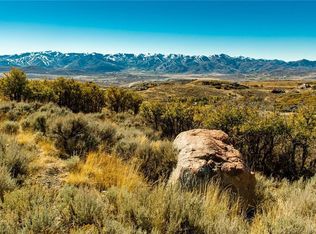
- $1,507,200-- bd-- ba-- sqft3331 Scenic Grade, Park City, UT 84098Off Market
- $8,545,6002.36 Acres9444 Promontory Summit Dr, Park City, UT 84098Off Market
- $14,880,0006 bd8 ba9.2k sqft3364 Scenic Grade, Park City, UT 84098Pending
- $--3.23 Acres9515 Panorama Dr LOT 45, Park City, UT 84098Sold
Nearby schools
GreatSchools rating
- 8/10North Summit Middle SchoolGrades: 5-8Distance: 10.3 mi
- 5/10North Summit High SchoolGrades: 9-12Distance: 10.6 mi
- 8/10North Summit SchoolGrades: K-4Distance: 10.4 mi
Get a cash offer in 3 minutes
Find out how much your home could sell for in as little as 3 minutes with a no-obligation cash offer.
Estimated market value
$13,954,200
Get a cash offer in 3 minutes
Find out how much your home could sell for in as little as 3 minutes with a no-obligation cash offer.
Estimated market value
$13,954,200
- Utah
- Summit County
- Park City
- 84098
- 9491 N Promontory Summit Dr
Nearby cities
Nearby neighborhoods
Nearby zip codes
Other Park City Topics
