Skip main navigation
Closed
  • $475,000

    9491 Poplar Way, Live Oak, CA 95953

    4beds
    1,990sqft
    Single Family Residence
    Built in 2018
    0.26 Acres Lot
    $484,400 Zestimate®
    $239/sqft
    $2,696 Estimated rent

    Home value

    $484,400

    $460,000 - $509,000

    $2,696/mo

    Zestimate® history
    Loading
    Loading...

    Owner options

    List your home for rent

    $2,696/mo

    Rent Zestimate®

    Find your next renter with Zillow Rental Manager. Plus, with online applications, you can quickly screen prospective tenants – for free.

    Learn more

    $2,696/mo

    Rent Zestimate®

    Refinance and save

    $2,992/mo

    Est. payment

    Refinancing to a lower rate could help reduce your monthly payments and save thousands over the life of the loan.

    See today's rates

    $2,992/mo

    Est. payment

    Explore your selling options

    Work with a Zillow partner agent

    Leverage their expertise and Zillow's premium Showcase listings to get your home seen by more buyers.

    Get started

    List with your own agent

    Get your home in front of millions of buyers by listing it on Zillow.

    Learn how to do it

    Sell it yourself

    Take full control of how buyers see your home on Zillow by listing For Sale by Owner (FSBO).

    List your home

    What's special

    Covered back porchQuartz countertopsLarge backyardLaundry roomLinen closetCustom window treatmentsLarge bathroom
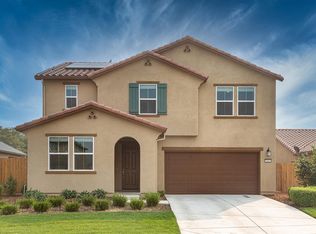
    Welcome to 9491 Poplar Way, Live Oak, CA! This beautiful 4 bedroom, 2 bath home boasts 1,990 sq ft of living space on a 1/4 acre lot. The home features stucco siding and a Spanish tile roof, giving it a classic and timeless look. As you enter the home, you'll be greeted by 9 foot ceilings, a formal entry and a spacious open floor plan that is perfect for entertaining. The home features large bedrooms, with cushy carpets in the bedrooms and gorgeous LVP flooring throughout the rest of the home. The kitchen is a chef's dream, with dark stained cabinets, quartz countertops, and a French door refrigerator. Custom window treatments add a touch of elegance to the home. The primary ensuite bedroom is a true retreat, with a large bathroom that features a walk-in shower, dual sinks, a linen closet, and a large walk-in closet. The laundry room comes with a washer and dryer for added convenience. Step outside to the large backyard, which features a shed painted to match the home and a covered back porch. The private steam sauna installed in the two-car oversized garage is perfect for relaxing after a long day. This home is truly beautiful and just about as perfect as it can be. Don't miss your chance to make it yours!

    Zillow last checked:

    Listing updated:

    Listed by:

    Nicole Gates DRE #02079910 530-565-8636,

    Fathom Realty Group, Inc.

    Bought with:

    Erik Tejeda, DRE #01907830

    Better Homes Realty

    Source: MetroList Services of CA,MLS#: 223073906Originating MLS: MetroList Services, Inc.

    Facts & features

    Interior

    Bedrooms & bathrooms
    • Bedrooms: 4
    • Bathrooms: 2
    • Full bathrooms: 2
    Dining room
    • Features: Formal Area
    Kitchen
    • Features: Pantry Closet, Quartz Counter, Kitchen Island, Kitchen/Family Combo
    Heating
    • Central
    Cooling
    • Central Air
    Appliances
    • Included: Dryer, Washer
    • Laundry: Inside Room
    Features
    • Flooring: Carpet, Vinyl
    • Has fireplace: No
    Interior area
    • Total interior livable area: 1,990 sqft

    Property

    Parking
    • Total spaces: 2
    • Parking features: Attached, Garage Door Opener, Garage Faces Front, Interior Access, Driveway
    • Attached garage spaces: 2
    • Has uncovered spaces: Yes
    Features
    • Stories: 1
    • Fencing: Wood
    Lot
    • Size: 0.26 Acres
    • Features: Sprinklers In Front, Corner Lot, Shape Regular, Low Maintenance
    Details
    • Parcel number: 006750001000
    • Zoning description: R1
    • Special conditions: Standard

    Construction

    Type & style
    • Home type: SingleFamily
    • Property subtype: Single Family Residence
    Materials
    • Stucco
    • Foundation: Concrete
    • Roof: Spanish Tile
    Condition
    • Year built: 2018

    Utilities & green energy

    • Sewer: Sewer Connected & Paid
    • Water: Public
    • Utilities for property: Cable Connected, Public, Electric, Underground Utilities, Internet Available, Natural Gas Connected

    Community & neighborhood

    Location
    • Region: Live Oak

    Other

    Other facts
    • Road surface type: Asphalt

    Price history

    DateEventPrice
    8/31/2023Sold$475,000+5.6%$239/sqft
    Source: MetroList Services of CA #223073906 Report a problem
    8/7/2023Pending sale$450,000$226/sqft
    Source: MetroList Services of CA #223073906 Report a problem
    8/5/2023Listed for sale$450,000+44.2%$226/sqft
    Source: MetroList Services of CA #223073906 Report a problem
    11/7/2018Sold$312,000$157/sqft
    Source: Public Record Report a problem

    Public tax history

    YearProperty taxesTax assessment
    2025$5,282 +3.2%$370,094 +2%
    2024$5,116 +4.6%$362,839 +8.6%
    2023$4,893 +1.5%$334,071 +2%
    2022$4,822 +26.9%$327,521 +2%
    2021$3,800 -22.3%$321,102 +1%
    2020$4,891 +1378.1%$317,809 +1141%
    2017$331 +8.8%$25,609 +2%
    2016$304 +19.4%$25,106 +14.1%
    2015$255 $22,000 +10%
    2014$255 $20,000 +33.3%
    2012-- $15,000
    2011-- $15,000
    2010-- $15,000 -25%
    2009-- $20,000 +2157.3%
    2008-- $886

    Find assessor info on the county website

    Neighborhood: 95953

    Nearby schools

    GreatSchools rating
    Get a cash offer in 3 minutes
    Find out how much your home could sell for in as little as 3 minutes with a no-obligation cash offer.
    Estimated market value
    $484,400
    Get a cash offer in 3 minutes
    Find out how much your home could sell for in as little as 3 minutes with a no-obligation cash offer.
    Estimated market value
    $484,400