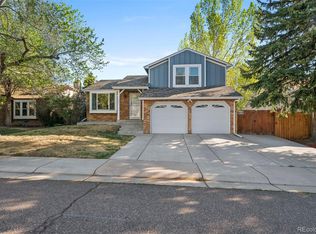
A must-see tri-level in a beautiful neighborhood in Littleton! This 3 bedroom, 2 bathroom home has everything you need. Open, airy with vaulted ceilings and skylights on a large corner lot. The stamped concrete driveway and matching front patio welcome you into the home, highlighted by the all new siding throughout. You'll enter into the foyer and large living room with vaulted ceilings and copious light. The airy kitchen and skylighted dining room round out the main level. Rich, dark wooden stair treads and handrails with beautiful metal spindles add a striking look and feel. Down a short stairwell to the large family room with deep, rich tiled floor and built-in entertainment center, accented by stacked stone. There is a half bath off of the Family room that has been updated with granite counters and a beautiful wainscot. There is also a laundry closet with built-in shelving off of the family room. Exiting the home from the family through the new sliding glass door (all of the windows and slider are new vinyl, double-paned by Anderson, installed in 2022), you will find yourself in a little oasis. A stamped concrete patio with a built-in firepit will allow for all kinds of entertaining, or just enjoying your home alone. The yard is enclosed by a vinyl fence and kept green by the sprinkler system. Upstairs you will find two equally sized bedrooms with large closets and vaulted ceilings, and an enormous primary bedroom with cathedral ceilings, a large walk-in closet and a ceiling fan. There is no HOA. The home is cooled by evaporative cooler, heated by a newer furnace and water heater (2022).
Sold for $515,000
Street View
$515,000
9491 W Elmhurst Drive, Littleton, CO 80128
3beds
1,319sqft
Single Family Residence
Built in 1983
5,250 Square Feet Lot
$518,500 Zestimate®
$390/sqft
$2,726 Estimated rent
Home value
$518,500
$493,000 - $544,000
$2,726/mo
Zestimate® history
Owner options
List your home for rent
$2,726/mo
Rent Zestimate®
Find your next renter with Zillow Rental Manager. Plus, with online applications, you can quickly screen prospective tenants – for free.
$2,726/mo
Rent Zestimate®
Refinance and save
$3,007/mo
Est. payment
Refinancing to a lower rate could help reduce your monthly payments and save thousands over the life of the loan.
$3,007/mo
Est. payment
Explore your selling options
Work with a Zillow partner agent
Leverage their expertise and Zillow's premium Showcase listings to get your home seen by more buyers.
Get startedList with your own agent
Get your home in front of millions of buyers by listing it on Zillow.
Learn how to do itSell it yourself
Take full control of how buyers see your home on Zillow by listing For Sale by Owner (FSBO).
List your homeWhat's special
Zillow last checked:
Listing updated:
Listed by:
Kent Perenyi 303-359-7743 kaperenyi@gmail.com,
Real Broker, LLC DBA Real
Bought with:
Enid Brown, 100093355
Wisdom Real Estate
Source: REcolorado as distributed by MLS GRID,MLS#: 3872121
Facts & features
Interior
Bedrooms & bathrooms
- Bedrooms: 3
- Bathrooms: 2
- Full bathrooms: 1
- 1/2 bathrooms: 1
Primary bedroom
- Description: With Ceiling Fan, Large Walk-In Closet And Cathedral Ceiling
- Level: Upper
- Area: 143 Square Feet
- Dimensions: 11 x 13
Bedroom
- Description: With Vaulted Ceilings And Large Closet
- Level: Upper
- Area: 72 Square Feet
- Dimensions: 8 x 9
Bedroom
- Description: With Vaulted Ceilings And Large Closet
- Level: Upper
- Area: 72 Square Feet
- Dimensions: 8 x 9
Bathroom
- Description: 3 Piece Bath With Separate Bathing Room
- Level: Upper
Bathroom
- Description: 1/2 Bath Off Of Family Room With Wainscot
- Level: Lower
Dining room
- Description: With Vaulted Ceilings And Skylights, Open To Family Room Below
- Level: Main
- Area: 80 Square Feet
- Dimensions: 10 x 8
Family room
- Description: Beautiful Family Space With Stacked Stone Built-Ins
- Level: Lower
- Area: 176 Square Feet
- Dimensions: 16 x 11
Kitchen
- Description: With Vaulted Ceilings, Black/Stainless Appliances, Ceiling Fan And A Pantry
- Level: Main
- Area: 90 Square Feet
- Dimensions: 10 x 9
Laundry
- Description: Laundry Closet Off Of The Family Room With Built-In Shelves
- Level: Lower
Living room
- Description: Large, Open With Vaulted Ceilings And Huge Window Seat
- Level: Main
- Area: 120 Square Feet
- Dimensions: 10 x 12
Heating
- Forced Air
Cooling
- Evaporative Cooling
Appliances
- Included: Dishwasher, Disposal, Gas Water Heater, Microwave, Range, Refrigerator, Self Cleaning Oven
Features
- Built-in Features, Ceiling Fan(s), High Ceilings, Laminate Counters, Pantry, Vaulted Ceiling(s), Walk-In Closet(s)
- Flooring: Carpet, Tile, Vinyl
- Windows: Double Pane Windows, Skylight(s)
- Has basement: No
- Common walls with other units/homes: No Common Walls
Interior area
- Total structure area: 1,319
- Total interior livable area: 1,319 sqft
- Finished area above ground: 1,319
Property
Parking
- Total spaces: 2
- Parking features: Concrete
- Attached garage spaces: 2
Features
- Levels: Tri-Level
- Patio & porch: Front Porch, Patio
- Exterior features: Private Yard, Rain Gutters
- Fencing: Partial
Lot
- Size: 5,250 Square Feet
- Features: Corner Lot, Level, Sprinklers In Front, Sprinklers In Rear
- Residential vegetation: Grassed
Details
- Parcel number: 169037
- Zoning: P-D
- Special conditions: Standard
Construction
Type & style
- Home type: SingleFamily
- Property subtype: Single Family Residence
Materials
- Brick
- Roof: Composition
Condition
- Year built: 1983
Utilities & green energy
- Sewer: Public Sewer
- Utilities for property: Electricity Connected, Natural Gas Connected
Community & HOA
Community
- Security: Smoke Detector(s)
- Subdivision: Dakota Station
HOA
- Has HOA: No
Location
- Region: Littleton
Financial & listing details
- Price per square foot: $390/sqft
- Tax assessed value: $459,083
- Annual tax amount: $2,375
- Date on market: 8/24/2023
- Listing terms: 1031 Exchange,Cash,Conventional,FHA,VA Loan
- Exclusions: All Of Seller's Personal Property.
- Ownership: Individual
- Electric utility on property: Yes
- Road surface type: Paved
Price history
| Date | Event | Price |
|---|---|---|
| 9/18/2023 | Sold | $515,000+43.1%$390/sqft |
Source:  REcolorado as distributed by MLS GRID #3872121 Report a problem REcolorado as distributed by MLS GRID #3872121 Report a problem | ||
| 3/24/2021 | Listing removed | -- |
Source: Owner Report a problem | ||
| 5/26/2017 | Sold | $360,000+0.8%$273/sqft |
Source: Agent Provided Report a problem | ||
| 4/18/2017 | Listed for sale | $357,000+72.5%$271/sqft |
Source: Owner Report a problem | ||
| 3/3/2003 | Sold | $207,000+16.3%$157/sqft |
Source: Public Record Report a problem | ||
| 5/3/2000 | Sold | $178,000+36.9%$135/sqft |
Source: Public Record Report a problem | ||
| 1/5/1998 | Sold | $130,000+8.4%$99/sqft |
Source: Public Record Report a problem | ||
| 10/2/1995 | Sold | $119,900$91/sqft |
Source: Public Record Report a problem | ||
Public tax history
| Year | Property taxes | Tax assessment |
|---|---|---|
| 2025 | $2,785 +0% | $28,693 +1% |
| 2024 | $2,784 +17.2% | $28,421 |
| 2023 | $2,375 -1.3% | $28,421 +19.4% |
| 2022 | $2,405 +6.3% | $23,804 -2.8% |
| 2021 | $2,262 | $24,490 +6.1% |
| 2020 | $2,262 +1.3% | $23,090 |
| 2019 | $2,234 +16.4% | $23,090 +20.5% |
| 2018 | $1,920 | $19,164 |
| 2017 | $1,920 +13.9% | $19,164 +9.2% |
| 2016 | $1,686 | $17,555 |
| 2015 | $1,686 +19.9% | $17,555 +26.2% |
| 2014 | $1,405 -6% | $13,907 |
| 2013 | $1,496 +1.9% | $13,907 -6.9% |
| 2012 | $1,468 +2.3% | $14,943 |
| 2011 | $1,435 +0.1% | $14,943 +1.6% |
| 2010 | $1,434 -5.2% | $14,710 |
| 2009 | $1,513 +0.4% | $14,710 -4.9% |
| 2008 | $1,507 +0.7% | $15,470 |
| 2007 | $1,497 +2.4% | $15,470 +1.9% |
| 2006 | $1,463 -1.6% | $15,180 +0.6% |
| 2005 | $1,486 +8.3% | $15,090 |
| 2004 | $1,373 +1% | $15,090 |
| 2003 | $1,358 +1.7% | $15,090 +2.5% |
| 2002 | $1,336 +6.3% | $14,720 +16.5% |
| 2001 | $1,257 +8.5% | $12,630 |
| 2000 | $1,158 | $12,630 |
Find assessor info on the county website
Neighborhood: 80128
Nearby homes
- $435,6003 bd1 ba1.2k sqft9481 W Elmhurst Dr, Littleton, CO 80128Off Market

- $426,3002 bd1 ba1.1k sqft9557 W Nichols Pl, Littleton, CO 80128Off Market
- $485,0002 bd1 ba815 sqft9461 W Elmhurst Dr, Littleton, CO 80128Sold

- $560,0003 bd3 ba1.3k sqft9577 W Nichols Pl, Littleton, CO 80128Sold
- $530,0003 bd1 ba1.3k sqft9536 W Nichols Pl, Littleton, CO 80128Off Market
- $511,6003 bd3 ba1.3k sqft9490 W Elmhurst Dr, Littleton, CO 80128Off Market
- $525,0003 bd2 ba1.3k sqft9480 W Elmhurst Dr, Littleton, CO 80128Sold
- $548,9004 bd2 ba1.4k sqft9556 W Nichols Pl, Littleton, CO 80128Off Market
Nearby schools
GreatSchools rating
- 5/10Mortensen Elementary SchoolGrades: PK-5Distance: 0.2 mi
- 7/10Falcon Bluffs Middle SchoolGrades: 6-8Distance: 0.6 mi
- 9/10Chatfield High SchoolGrades: 9-12Distance: 1.8 mi
Schools provided by the listing agent
- Elementary: Mortensen
- Middle: Falcon Bluffs
- High: Chatfield
- District: Jefferson County R-1
Source: REcolorado as distributed by MLS GRID. This data may not be complete. We recommend contacting the local school district to confirm school assignments for this home.
Get a cash offer in 3 minutes
Find out how much your home could sell for in as little as 3 minutes with a no-obligation cash offer.
Estimated market value
$518,500
Get a cash offer in 3 minutes
Find out how much your home could sell for in as little as 3 minutes with a no-obligation cash offer.
Estimated market value
$518,500
- Colorado
- Jefferson County
- Littleton
- 80128
- 9491 W Elmhurst Drive
Nearby cities
Nearby neighborhoods
Nearby zip codes
Other Littleton Topics
