BACK ON THE MARKET, MAJOR PRICE ADJUSTMENT!!!! Nestled in the high sought-after community of Cypress, 9492 Alderbury St is situated in a prime location, offering easy access to local amenities, top-rated schools, park, shopping centers, and dining options. It’s a short drive to popular destinations like Knott’s Berry Farm and Disneyland, making it perfect for family outings. This single level home offers approximately 1,660 square feet of comfortable living with an open floor plan that seamlessly connects the living room with a fireplace, dining, and kitchen area. With four generously sized bedrooms including a master suite, the remaining bedrooms are equally spacious, providing ample room for family members or guests. Additional features included 2 bathrooms, gleaming beautiful hardwood floors, a large sliding glass door leading to the back yard patio area, attached two car garage with ample storage and parking convenience. Don’t miss the opportunity to make this remarkable property your new home.
Sold for $880,000
Listed by: Coldwell Banker Realty • Cesar Carrillo • Contact: 626-514-2356
Bought with: Coldwell Banker Realty
$880,000
9492 Alderbury St, Cypress, CA 90630
4beds
1,660sqft
Single Family Residence
Built in 1965
6,175 Square Feet Lot
$1,178,600 Zestimate®
$530/sqft
$4,688 Estimated rent
Home value
$1,178,600
$1.11M - $1.26M
$4,688/mo
Zestimate® history
Owner options
List your home for rent
$4,688/mo
Rent Zestimate®
Find your next renter with Zillow Rental Manager. Plus, with online applications, you can quickly screen prospective tenants – for free.
$4,688/mo
Rent Zestimate®
Refinance and save
$5,585/mo
Est. payment
Refinancing to a lower rate could help reduce your monthly payments and save thousands over the life of the loan.
$5,585/mo
Est. payment
Explore your selling options
Work with a Zillow partner agent
Leverage their expertise and Zillow's premium Showcase listings to get your home seen by more buyers.
Get startedList with your own agent
Get your home in front of millions of buyers by listing it on Zillow.
Learn how to do itSell it yourself
Take full control of how buyers see your home on Zillow by listing For Sale by Owner (FSBO).
List your homeWhat's special
Shopping centersAmple storageOpen floor planTop-rated schoolsMaster suiteLarge sliding glass door
Zillow last checked:
Listing updated:
Listed by:
Cesar Carrillo DRE #01272108 626-786-3752,
Coldwell Banker Realty
Bought with:
Cesar Carrillo, DRE #01272108
Coldwell Banker Realty
Source: CRMLS,MLS#: AR23164177 Originating MLS: California Regional MLS
Originating MLS: California Regional MLSFacts & features
Interior
Bedrooms & bathrooms
- Bedrooms: 4
- Bathrooms: 2
- Full bathrooms: 1
- 3/4 bathrooms: 1
- Main level bathrooms: 2
- Main level bedrooms: 4
Rooms
- Room types: Entry/Foyer, Kitchen, Living Room, Primary Bathroom, Primary Bedroom, Other, Dining Room
Bathroom
- Features: Bathroom Exhaust Fan, Bathtub, Dual Sinks, Separate Shower, Tub Shower
Kitchen
- Features: Granite Counters
Other
- Features: Walk-In Closet(s)
Heating
- Forced Air
Cooling
- Wall/Window Unit(s)
Appliances
- Included: Built-In Range, Dishwasher, Disposal, Gas Oven, Gas Range, Refrigerator, Range Hood, Water Heater
- Laundry: Washer Hookup, Gas Dryer Hookup, In Garage
Features
- Breakfast Bar, Ceiling Fan(s), Separate/Formal Dining Room, Open Floorplan, Sunken Living Room, Walk-In Closet(s)
- Flooring: Carpet, Tile, Wood
- Doors: Sliding Doors
- Windows: Blinds
- Has fireplace: Yes
- Fireplace features: Gas, Living Room
- Common walls with other units/homes: No Common Walls
Interior area
- Total interior livable area: 1,660 sqft
Property
Parking
- Total spaces: 2
- Parking features: Direct Access, Door-Single, Driveway, Garage Faces Front, Garage
- Attached garage spaces: 2
Features
- Levels: One
- Stories: 1
- Entry location: Front
- Patio & porch: Covered
- Pool features: None
- Spa features: None
- Fencing: Block
- Has view: Yes
- View description: None
Lot
- Size: 6,175 Square Feet
- Features: Corner Lot, Front Yard, Lawn, Landscaped, Near Park, Yard
Details
- Parcel number: 24401610
- Special conditions: Probate Listing
Construction
Type & style
- Home type: SingleFamily
- Property subtype: Single Family Residence
Materials
- Roof: Composition,Shingle
Condition
- New construction: No
- Year built: 1965
Utilities & green energy
- Sewer: Public Sewer
- Water: Public
- Utilities for property: Cable Available, Electricity Connected, Natural Gas Connected, Phone Available, Sewer Connected, Water Connected
Community & HOA
Community
- Features: Suburban, Sidewalks, Park
- Security: Carbon Monoxide Detector(s), Smoke Detector(s)
- Subdivision: ,Other
Location
- Region: Cypress
Financial & listing details
- Price per square foot: $530/sqft
- Tax assessed value: $897,600
- Annual tax amount: $10,318
- Date on market: 9/1/2023
- Cumulative days on market: 63 days
- Listing terms: Cash,Cash to New Loan,Conventional,Contract,FHA,Submit
- Road surface type: Paved
Price history
| Date | Event | Price |
|---|---|---|
| 11/20/2023 | Sold | $880,000-2.2%$530/sqft |
Source:  CRMLS #AR23164177 Report a problem CRMLS #AR23164177 Report a problem | ||
| 11/16/2023 | Pending sale | $899,900$542/sqft |
Source: CRMLS #AR23164177 Report a problem | ||
| 11/6/2023 | Contingent | $899,900$542/sqft |
Source: CRMLS #AR23164177 Report a problem | ||
| 10/31/2023 | Listed for sale | $899,900$542/sqft |
Source: CRMLS #AR23164177 Report a problem | ||
| 10/29/2023 | Contingent | $899,900$542/sqft |
Source: CRMLS #AR23164177 Report a problem | ||
| 10/16/2023 | Price change | $899,900-6.3%$542/sqft |
Source: CRMLS #AR23164177 Report a problem | ||
| 9/29/2023 | Price change | $959,900-1%$578/sqft |
Source: CRMLS #AR23164177 Report a problem | ||
| 9/1/2023 | Listed for sale | $969,900$584/sqft |
Source: CRMLS #AR23164177 Report a problem | ||
Public tax history
| Year | Property taxes | Tax assessment |
|---|---|---|
| 2025 | $10,318 +4.1% | $897,600 +2% |
| 2024 | $9,915 +369.4% | $880,000 +426.7% |
| 2023 | $2,112 +1.5% | $167,073 +2% |
| 2022 | $2,082 +1.4% | $163,798 +2% |
| 2021 | $2,053 +0.5% | $160,587 +1% |
| 2020 | $2,043 | $158,941 +2% |
| 2019 | $2,043 +2.6% | $155,825 +2% |
| 2018 | $1,991 +4.8% | $152,770 +2% |
| 2017 | $1,900 | $149,775 +2% |
| 2016 | $1,900 +1% | $146,839 +1.5% |
| 2015 | $1,882 +6.2% | $144,634 +2% |
| 2014 | $1,772 | $141,801 +0.5% |
| 2013 | -- | $141,161 +2% |
| 2012 | -- | $138,394 +2% |
| 2011 | -- | $135,681 +0.8% |
| 2010 | -- | $134,667 -0.2% |
| 2009 | -- | $134,988 +2% |
| 2008 | -- | $132,342 +2% |
| 2007 | -- | $129,748 +2% |
| 2006 | -- | $127,204 +2% |
| 2005 | -- | $124,710 +2% |
| 2004 | -- | $122,265 +1.9% |
| 2003 | -- | $120,025 +2% |
| 2002 | -- | $117,672 +2% |
| 2001 | $1,184 +2% | $115,365 +2% |
| 2000 | $1,160 | $113,103 |
Find assessor info on the county website
Neighborhood: 90630
Nearby homes
- $1,364,4005 bd3 ba2.2k sqft9482 Alderbury St, Cypress, CA 90630Off Market
- $1,435,0004 bd2 ba2.5k sqft9472 Alderbury St, Cypress, CA 90630Off Market
- $1,268,7003 bd3 ba1.6k sqft4722 Ashbury Ave, Cypress, CA 90630Off Market
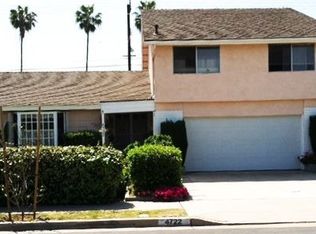
- $1,090,2003 bd2 ba1.4k sqft9491 Julie Beth St, Cypress, CA 90630Off Market
- $1,194,4004 bd3 ba2k sqft9471 Julie Beth St, Cypress, CA 90630Off Market
- $1,603,4005 bd3 ba3k sqft9462 Alderbury St, Cypress, CA 90630Off Market
- $1,076,6003 bd2 ba1.6k sqft9461 Julie Beth St, Cypress, CA 90630Off Market
- $1,052,7003 bd2 ba1.3k sqft4712 Ashbury Ave, Cypress, CA 90630Off Market
Nearby schools
GreatSchools rating
- 7/10A. E. Arnold Elementary SchoolGrades: K-6Distance: 0.3 mi
- 6/10Lexington Junior High SchoolGrades: 7-8Distance: 0.4 mi
- 9/10Cypress High SchoolGrades: 9-12Distance: 1.1 mi
Schools provided by the listing agent
- Elementary: Arnold
- Middle: Lexington/Oxford
- High: Cypress/Oxford
Source: CRMLS. This data may not be complete. We recommend contacting the local school district to confirm school assignments for this home.
Get a cash offer in 3 minutes
Find out how much your home could sell for in as little as 3 minutes with a no-obligation cash offer.
Estimated market value
$1,178,600
Get a cash offer in 3 minutes
Find out how much your home could sell for in as little as 3 minutes with a no-obligation cash offer.
Estimated market value
$1,178,600
- California
- Orange County
- Cypress
- 90630
- 9492 Alderbury St
Nearby cities
Nearby zip codes
Other Cypress Topics
