This home is like new. Owners have rarely stayed in home due to having another home out of state. Big yard, upgrades throughout. Garage is heated and cooled. Smart appliances and much more....
Furniture, refrig, washer and dryer negotiable.
Closed
Price Unknown
9492 Belle La Vie Pkwy, Biloxi, MS 39532
4beds
2,400sqft
Residential, Single Family Residence
Built in 2019
0.46 Acres Lot
$449,600 Zestimate®
$--/sqft
$3,058 Estimated rent
Home value
$449,600
$427,000 - $472,000
$3,058/mo
Zestimate® history
Owner options
List your home for rent
$3,058/mo
Rent Zestimate®
Find your next renter with Zillow Rental Manager. Plus, with online applications, you can quickly screen prospective tenants – for free.
$3,058/mo
Rent Zestimate®
Refinance and save
$500/mo
Est. payment
Refinancing to a lower rate could help reduce your monthly payments and save thousands over the life of the loan.
$500/mo
Est. payment
Explore your selling options
Work with a Zillow partner agent
Leverage their expertise and Zillow's premium Showcase listings to get your home seen by more buyers.
Get startedList with your own agent
Get your home in front of millions of buyers by listing it on Zillow.
Learn how to do itSell it yourself
Take full control of how buyers see your home on Zillow by listing For Sale by Owner (FSBO).
List your homeWhat's special
Zillow last checked:
Listing updated:
Listed by:
Ida Sherman 228-235-4381,
Coldwell Banker Alfonso Realty-OS-B/O
Bought with:
David L Blaine, B20507
Blaine & Co., LLC
Source: MLS United,MLS#: 4082758
Facts & features
Interior
Bedrooms & bathrooms
- Bedrooms: 4
- Bathrooms: 3
- Full bathrooms: 3
Bedroom
- Level: Main
Bathroom
- Level: Main
Family room
- Level: Main
Kitchen
- Level: Main
Laundry
- Level: Main
Living room
- Level: Main
Heating
- Electric
Cooling
- Ceiling Fan(s), Central Air
Appliances
- Included: Dishwasher, Disposal, Electric Range, Exhaust Fan, Water Heater
- Laundry: Electric Dryer Hookup, Inside, Laundry Room
Features
- Ceiling Fan(s), Double Vanity, High Ceilings, His and Hers Closets, Kitchen Island, Open Floorplan, Pantry, Soaking Tub, Walk-In Closet(s)
- Flooring: Carpet, Tile
- Windows: Aluminum Frames, Blinds, Screens
- Has fireplace: No
Interior area
- Total structure area: 2,400
- Total interior livable area: 2,400 sqft
Property
Parking
- Total spaces: 4
- Parking features: Concrete, Driveway, Garage Faces Side, Paved
- Garage spaces: 2
- Has uncovered spaces: Yes
Features
- Levels: One
- Stories: 1
- Patio & porch: Rear Porch
- Exterior features: Fire Pit
- Fencing: Back Yard
Lot
- Size: 0.46 Acres
- Dimensions: 127 x 150 x 135 x 130
- Features: City Lot, Corner Lot
Details
- Additional structures: Portable Building
- Parcel number: 110728005.004
Construction
Type & style
- Home type: SingleFamily
- Property subtype: Residential, Single Family Residence
Materials
- Brick, Stucco
- Foundation: Slab
- Roof: Architectural Shingles
Condition
- New construction: No
- Year built: 2019
Utilities & green energy
- Sewer: Public Sewer
- Water: Public
- Utilities for property: Cable Available, Electricity Connected, Phone Available, Sewer Connected, Water Connected
Community & HOA
Community
- Security: Fire Alarm, Security System Owned
- Subdivision: Hidden Springs - Biloxi
HOA
- Has HOA: Yes
- Services included: Other
- HOA fee: $500 annually
- Second HOA fee: $100 annually
Location
- Region: Biloxi
Financial & listing details
- Tax assessed value: $317,261
- Annual tax amount: $2,545
- Date on market: 6/14/2024
- Electric utility on property: Yes
Price history
| Date | Event | Price |
|---|---|---|
| 8/30/2024 | Sold | -- |
Source: MLS United #4082758 Report a problem | ||
| 6/30/2024 | Pending sale | $499,900$208/sqft |
Source: MLS United #4082758 Report a problem | ||
| 6/14/2024 | Listed for sale | $499,900+29.8%$208/sqft |
Source: MLS United #4082758 Report a problem | ||
| 7/17/2020 | Sold | -- |
Source: MLS United #3358814 Report a problem | ||
| 2/18/2020 | Listed for sale | $385,000$160/sqft |
Source: Keller Williams #358814 Report a problem | ||
Public tax history
| Year | Property taxes | Tax assessment |
|---|---|---|
| 2025 | $3,357 | $31,726 +4.1% |
| 2024 | -- | $30,473 |
| 2023 | -- | $30,473 |
| 2022 | -- | $30,473 -87.5% |
| 2021 | $2,545 -38.2% | $243,662 +7.1% |
| 2020 | $4,119 +1030.7% | $227,508 +566.7% |
| 2019 | $364 | $34,126 +1037.5% |
| 2018 | $364 | $3,000 |
Find assessor info on the county website
Neighborhood: Woolmarket
Nearby homes
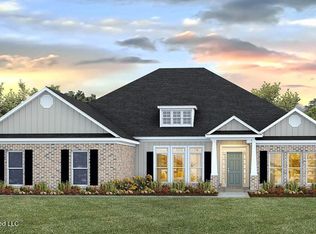
- $453,4004 bd3 ba2.9k sqft14223 Quill Ave, Biloxi, MS 39532Pending
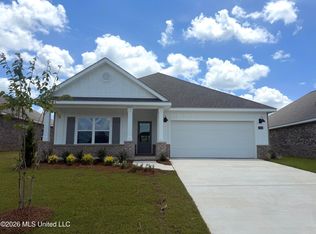
- $--4 bd2 ba1.8k sqft14146 Tern Blvd, Biloxi, MS 39532Sold
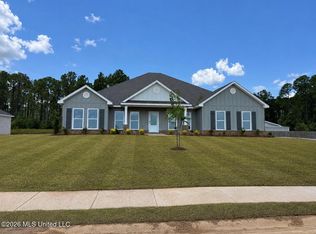
- $--4 bd3 ba2.9k sqft14235 Quill Ave, Biloxi, MS 39532Sold
- $--4 bd2 ba1.8k sqft14163 Tern Blvd, Biloxi, MS 39532Sold

- $453,4004 bd3 ba2.9k sqft14183 Quill Ave, Biloxi, MS 39532Pending
- $20,000-- sqftBelle La Vie Pkwy, Biloxi, MS 39532Off Market
- $20,000-- sqftBelle La Vie Pkwy, Biloxi, MS 39532Off Market
- $20,000-- sqftBelle La Vie Pkwy, Biloxi, MS 39532Off Market
Nearby schools
GreatSchools rating
- 10/10North Woolmarket Elementary and Middle SchoolGrades: K-8Distance: 2.5 mi
- 8/10Diberville Senior High SchoolGrades: 9-12Distance: 4.1 mi
Schools provided by the listing agent
- Elementary: N Wool Market Elem & Middle
- High: D'Iberville
Source: MLS United. This data may not be complete. We recommend contacting the local school district to confirm school assignments for this home.
Sell for more on Zillow
Get a Zillow Showcase℠ listing at no additional cost and you could sell for .
$449,600
2% more
+$8,992
With Zillow Showcase(estimated)
$458,592
- Mississippi
- Harrison County
- Biloxi
- 39532
- Woolmarket
- 9492 Belle La Vie Pkwy
