Normandy Homes Estate: 5 Bedrooms, 5.5 Baths, 3-Car Garage, $150K+ in Designer Upgrades
Situated in the prestigious Estates of Shaddock Park in Frisco, this exceptional Normandy Homes residence presents a rare opportunity to own a meticulously curated, better-than-new luxury home. Showcasing over $150,000 in elevated builder upgrades, this 5-bedroom, 5.5-bath estate blends timeless architecture with sophisticated modern living.
A grand two-story entry sets the tone, opening to expansive living spaces defined by soaring ceilings, refined architectural detailing, designer lighting, and abundant natural light. The chef’s kitchen is a true statement, appointed with custom cabinetry, an oversized island, premium appliances, and seamless flow into the main living and dining areas, ideal for elegant entertaining or intimate gatherings.
The primary suite offers a private sanctuary with a spa-inspired bath and generous walk-in closet. Each secondary bedroom features its own en-suite bath, delivering unparalleled comfort and privacy and walk in closets. Dedicated office space, media and game rooms, and multiple living areas provide both functionality and flexibility for today’s executive lifestyle.
The covered outdoor patio area and professionally maintained yard offer a serene setting for relaxation or future pool design. A rare 3-car garage completes the home with both practicality and prestige.
Residents of Estates of Shaddock Park enjoy a mature, tree-lined setting with community pool, clubhouse, parks, and scenic walking trails, all within minutes of premier destinations such as Legacy West, Stonebriar Centre, and The Star.
Zoned to the highly acclaimed Frisco Independent School District.
An exceptional offering where luxury, location, and legacy converge
Sold
Price Unknown
9492 Ivy Bridge Ln, Frisco, TX 75035
5beds
4,396sqft
Single Family Residence
Built in 2019
7,884 Square Feet Lot
$1,133,600 Zestimate®
$--/sqft
$4,766 Estimated rent
Home value
$1,133,600
Estimated sales range
Not available
$4,766/mo
Zestimate® history
Owner options
List your home for rent
$4,766/mo
Rent Zestimate®
Find your next renter with Zillow Rental Manager. Plus, with online applications, you can quickly screen prospective tenants – for free.
$4,766/mo
Rent Zestimate®
Refinance and save
$1,000/mo
Est. payment
Refinancing to a lower rate could help reduce your monthly payments and save thousands over the life of the loan.
$1,000/mo
Est. payment
Explore your selling options
Work with a Zillow partner agent
Leverage their expertise and Zillow's premium Showcase listings to get your home seen by more buyers.
Get startedList with your own agent
Get your home in front of millions of buyers by listing it on Zillow.
Learn how to do itSell it yourself
Take full control of how buyers see your home on Zillow by listing For Sale by Owner (FSBO).
List your homeWhat's special
Dedicated office spaceCovered outdoor patio areaAbundant natural lightGrand two-story entryPremium appliancesGenerous walk-in closetExpansive living spaces
Zillow last checked:
Listing updated:
Listed by:
Anila Sadruddin 0784671 214-505-3477,
Compass RE Texas, LLC 469-210-8288
Bought with:
Haiyan Zhan
The OBryan Group
Source: NTREIS,MLS#: 21177749
Facts & features
Interior
Bedrooms & bathrooms
- Bedrooms: 5
- Bathrooms: 6
- Full bathrooms: 5
- 1/2 bathrooms: 1
Primary bedroom
- Features: Ceiling Fan(s)
- Level: First
- Dimensions: 17 x 14
Game room
- Level: Second
- Dimensions: 19 x 14
Kitchen
- Features: Breakfast Bar, Kitchen Island
- Level: First
- Dimensions: 19 x 10
Living room
- Features: Ceiling Fan(s)
- Level: First
- Dimensions: 18 x 19
Office
- Level: First
- Dimensions: 15 x 11
Heating
- Central, Natural Gas
Cooling
- Central Air, Ceiling Fan(s), Electric
Appliances
- Included: Dryer, Dishwasher, Electric Oven, Gas Cooktop, Disposal, Microwave, Refrigerator, Water Softener, Tankless Water Heater, Washer
- Laundry: Laundry in Utility Room
Features
- Double Vanity, Granite Counters, Kitchen Island, Walk-In Closet(s)
- Flooring: Carpet, Hardwood, Tile
- Windows: Window Coverings
- Has basement: No
- Has fireplace: No
Interior area
- Total interior livable area: 4,396 sqft
Property
Parking
- Total spaces: 3
- Parking features: Garage Faces Front, Garage
- Attached garage spaces: 3
Features
- Levels: Two
- Stories: 2
- Patio & porch: Covered
- Exterior features: Rain Gutters
- Pool features: None, Community
- Fencing: Wood
Lot
- Size: 7,884 Square Feet
Details
- Parcel number: R1133100A04401
Construction
Type & style
- Home type: SingleFamily
- Architectural style: Traditional,Detached
- Property subtype: Single Family Residence
- Attached to another structure: Yes
Materials
- Brick
- Foundation: Slab
- Roof: Shingle
Condition
- Year built: 2019
Utilities & green energy
- Sewer: Public Sewer
- Utilities for property: Sewer Available
Community & HOA
Community
- Features: Clubhouse, Park, Pool, Sidewalks, Trails/Paths
- Security: Security System Owned, Security System
- Subdivision: Estates At Shaddock Park Ph 1
HOA
- Has HOA: Yes
- Services included: Association Management, Maintenance Grounds
- HOA fee: $1,000 annually
- HOA name: Goodwin & Company
- HOA phone: 855-289-6007
Location
- Region: Frisco
Financial & listing details
- Tax assessed value: $1,030,433
- Annual tax amount: $16,190
- Date on market: 3/12/2026
- Cumulative days on market: 4 days
- Listing terms: Cash,Conventional,FHA,VA Loan
- Exclusions: n/a
Price history
| Date | Event | Price |
|---|---|---|
| 4/17/2026 | Sold | -- |
Source: NTREIS #21177749 Report a problem | ||
| 4/1/2026 | Pending sale | $1,149,000$261/sqft |
Source: NTREIS #21177749 Report a problem | ||
| 3/18/2026 | Contingent | $1,149,000$261/sqft |
Source: NTREIS #21177749 Report a problem | ||
| 3/12/2026 | Listed for sale | $1,149,000$261/sqft |
Source: NTREIS #21177749 Report a problem | ||
Public tax history
| Year | Property taxes | Tax assessment |
|---|---|---|
| 2025 | $13,642 +4.5% | $966,306 +10% |
| 2024 | $13,060 +12.9% | $878,460 +10% |
| 2023 | $11,568 -8.7% | $798,600 +10% |
| 2022 | $12,674 +3.2% | $726,000 +10% |
| 2021 | $12,284 -0.4% | $660,000 +1.9% |
| 2020 | $12,339 +562.4% | $647,405 +609.4% |
| 2019 | $1,863 -15.6% | $91,260 -11.1% |
| 2018 | $2,207 | $102,700 |
Find assessor info on the county website
Neighborhood: 75035
Nearby homes
- $725,2003 bd3 ba3k sqft9518 Ivy Bridge Ln, Frisco, TX 75035Off Market
- $869,9004 bd5 ba3.8k sqft9466 Ivy Bridge Ln, Frisco, TX 75035Off Market
- $874,1005 bd4 ba3.9k sqft9544 Ivy Bridge Ln, Frisco, TX 75035Off Market
- $727,4004 bd4 ba3.2k sqft9507 Bramble Mead Ln, Frisco, TX 75035Off Market
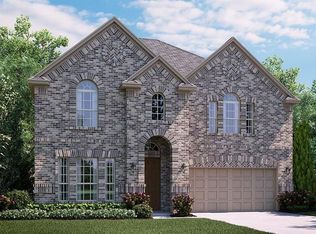
- $847,1004 bd3 ba3.8k sqft9440 Ivy Bridge Ln, Frisco, TX 75035Off Market
- $767,5005 bd4 ba3.5k sqft9489 Bramble Mead Ln, Frisco, TX 75035Off Market
- $689,6004 bd4 ba3k sqft9525 Bramble Mead Ln, Frisco, TX 75035Off Market
- $912,9004 bd4 ba4k sqft13893 Wayside Ln, Frisco, TX 75035Off Market
Nearby schools
GreatSchools rating
- 10/10Norris Elementary SchoolGrades: K-5Distance: 0.7 mi
- 10/10Nelson Middle SchoolGrades: 6-8Distance: 0.5 mi
- 9/10Independence High SchoolGrades: 9-12Distance: 0.6 mi
Schools provided by the listing agent
- Elementary: Norris
- Middle: Nelson
- High: Independence
- District: Frisco ISD
Source: NTREIS. This data may not be complete. We recommend contacting the local school district to confirm school assignments for this home.
Get a cash offer in 3 minutes
Find out how much your home could sell for in as little as 3 minutes with a no-obligation cash offer.
Estimated market value
$1,133,600
Get a cash offer in 3 minutes
Find out how much your home could sell for in as little as 3 minutes with a no-obligation cash offer.
Estimated market value
$1,133,600
- Texas
- Collin County
- Frisco
- 75035
- 9492 Ivy Bridge Ln
