Skip main navigation
Closed
  • $1,200,000

    9492 Neumann Dr, Elberta, AL 36530

    3beds
    2,448sqft
    Single Family Residence
    Built in 2019
    0.64 Acres Lot
    $1,204,200 Zestimate®
    $490/sqft
    $2,884 Estimated rent

    Home value

    $1,204,200

    Estimated sales range

    Not available

    $2,884/mo

    Zestimate® history
    Loading
    Loading...

    Owner options

    List your home for rent

    $2,884/mo

    Rent Zestimate®

    Find your next renter with Zillow Rental Manager. Plus, with online applications, you can quickly screen prospective tenants – for free.

    Learn more

    $2,884/mo

    Rent Zestimate®

    Refinance and save

    $5,433/mo

    Est. payment

    Refinancing to a lower rate could help reduce your monthly payments and save thousands over the life of the loan.

    See today's rates

    $5,433/mo

    Est. payment

    Explore your selling options

    Work with a Zillow partner agent

    Leverage their expertise and Zillow's premium Showcase listings to get your home seen by more buyers.

    Get started

    List with your own agent

    Get your home in front of millions of buyers by listing it on Zillow.

    Learn how to do it

    Sell it yourself

    Take full control of how buyers see your home on Zillow by listing For Sale by Owner (FSBO).

    List your home

    What's special

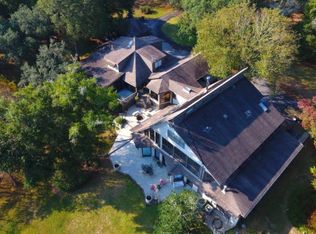
    Welcome to luxury waterfront living on Palmetto Creek in Elberta. Custom built in 2019 with no expense spared, this home offers exceptional craftsmanship, thoughtful design, and impressive energy efficiency. Built with 2x6 framing and foam insulation, the home features luxury vinyl plank flooring throughout and a stunning solid mahogany front door with leaded glass and sidelights. The open floor plan showcases a spacious living room with tray ceiling, crown molding, custom cabinetry, and an electric fireplace that flows seamlessly into the chef’s kitchen. The kitchen is beautifully appointed with quartz countertops, custom cabinetry with drawer pull-outs, walk-in pantry, designer backsplash, gas range with hood, and a large island accented with blue cabinetry. A generous breakfast area overlooks the water. This split floor plan offers three bedrooms, three and a half baths, plus a bonus room that could easily serve as a fourth bedroom. The front guest suite includes a private en suite bath, while an additional bedroom, hall bath, and bonus room with impact glass picture window and porch access are located at the rear. The primary suite is a private retreat with tray ceiling, crown molding, dual vanities, custom tile shower, pocket doors, and an oversized walk-in closet with custom cabinetry and specialty storage. Additional features include a laundry room with custom cabinetry and sink, Wi-Fi zoned thermostats, Wi-Fi garage doors, generator-ready wiring, floored attic, and a heat pump electric water heater. The average power bill is approximately $124 per month. Outdoor living shines with a screened porch, extended patio with gas grill hookups, fenced yard with sprinkler system, private beach area, and a boathouse with water, power, and remote lift. Creek depth averages 5–6 feet. The oversized three-car garage includes extensive cabinetry, stair access to the attic, and a half bath. This exceptional waterfront estate blends luxury, efficiency, & coastal living.

    Zillow last checked:

    Listing updated:

    Listed by:

    Heather McLemore 251-689-3596,

    Better Homes and Gardens Real Estate Platinum Properties Southern Region

    Bought with:

    Heather McLemore, 104038

    Better Homes and Gardens Real Estate Platinum Properties Southern Region

    Source: Baldwin Realtors,MLS#: 392436MLS Logo

    Facts & features

    Interior

    Bedrooms & bathrooms
    • Bedrooms: 3
    • Bathrooms: 4
    • Full bathrooms: 3
    • 1/2 bathrooms: 1
    Heating
    • Zoned, Heat Pump, Electric
    Cooling
    • Electric
    Appliances
    • Included: Cooktop, Microwave, Dishwasher
    Features
    • En Suite, Internet, Ceiling Fan(s), High Ceilings, Termite Contract, Split Bedroom Plan
    • Flooring: Luxury Vinyl Plank
    • Windows: Window Treatments
    • Number of fireplaces: 1
    • Fireplace features: Electric, Living Room
    Interior area
    • Total interior livable area: 2,448 sqft

    Property

    Parking
    • Total spaces: 3
    • Parking features: Attached, Side Entrance, Three Car Garage, Garage Door Opener
    • Garage spaces: 3
    Features
    • Stories: 1
    • Patio & porch: Patio, Rear Porch, Front Porch, Covered Patio, Porch Screened
    • Exterior features: Irrigation Sprinkler
    • Pool features: None
    • Fencing: Fenced
    • Has view: Yes
    • View description: Canal
    • Has water view: Yes
    • Water view: Canal
    • Waterfront features: Creek Front Building
    • Body of water: Palmetto Creek
    Lot
    • Size: 0.64 Acres
    • Features: Waterfront, Boat Lift, Elevation High, Less Than 1 Acre
    Details
    • Parcel number: 201120001004000
    • Special conditions: None

    Construction

    Type & style
    • Home type: SingleFamily
    • Architectural style: Craftsman
    • Property subtype: Single Family Residence
    Materials
    • Roof: Composition Shingle
    Condition
    • Year built: 2019

    Utilities & green energy

    • Utilities for property: Propane, Water City, Water Well, Baldwin EMC, Sewage Septic, Generator Ready, Perdido Bay Water, Water Heater Electric, Cable, MoreThanOneWaterMeter

    Community & HOA

    Community
    • Features: None
    • Security: Carbon Monoxide Detector(s), Smoke Detector(s)
    • Subdivision: Palm Springs Acres
    HOA
    • Has HOA: No
    Location
    • Region: Elberta

    Financial & listing details

    • Price per square foot: $490/sqft
    • Tax assessed value: $887,800
    • Annual tax amount: $2,395
    • Date on market: 2/26/2026
    • Ownership type: Whole Full

    Price history

    DateEventPrice
    3/27/2026Sold$1,200,000$490/sqft
    Source: Baldwin Realtors #392436 Report a problem
    3/1/2026Pending sale$1,200,000$490/sqft
    Source: Baldwin Realtors #392436 Report a problem
    2/26/2026Listed for sale$1,200,000+585.7%$490/sqft
    Source: Baldwin Realtors #392436 Report a problem
    6/21/2018Sold$175,000+81.8%$71/sqft
    Source: Public Record Report a problem
    6/23/2017Sold$96,250$39/sqft
    Source: Public Record Report a problem

    Public tax history

    YearProperty taxesTax assessment
    2025$2,395 +7.1%$87,140 +7%
    2024$2,235 -3.8%$81,440 -3.7%
    2023$2,324 $84,600 +29.5%
    2022-- $65,340 +13.6%
    2021$1,565 +5.4%$57,500 +5.3%
    2020$1,484 +42.5%$54,620 +46.8%
    2019$1,042 -12.1%$37,200 -12.1%
    2018$1,184 +119.6%$42,300 +119.6%
    2017$539 $19,260 +7.7%
    2016$539 $17,880
    2015-- $17,880
    2014-- $17,880
    Find assessor info on the county website

    Neighborhood: 36530

    Nearby schools

    GreatSchools rating
    Schools provided by the listing agent
    • Elementary: Elberta Elementary
    • Middle: Elberta Middle
    • High: Elberta High School

    Source: Baldwin Realtors. This data may not be complete. We recommend contacting the local school district to confirm school assignments for this home.

    Get a cash offer in 3 minutes
    Find out how much your home could sell for in as little as 3 minutes with a no-obligation cash offer.
    Estimated market value
    $1,204,200
    Get a cash offer in 3 minutes
    Find out how much your home could sell for in as little as 3 minutes with a no-obligation cash offer.
    Estimated market value
    $1,204,200