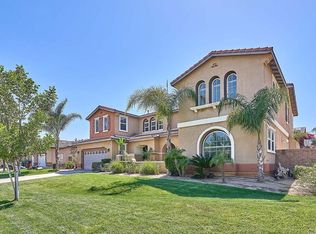
9492 Taft St, Riverside, CA 92508
Home value
$833,000
$750,000 - $925,000
$3,597/mo
Owner options
$3,597/mo
Rent Zestimate®
Find your next renter with Zillow Rental Manager. Plus, with online applications, you can quickly screen prospective tenants – for free.
$3,597/mo
Rent Zestimate®
$5,358/mo
Est. payment
Refinancing to a lower rate could help reduce your monthly payments and save thousands over the life of the loan.
$5,358/mo
Est. payment
Explore your selling options
Work with a Zillow partner agent
Leverage their expertise and Zillow's premium Showcase listings to get your home seen by more buyers.
Get startedList with your own agent
Get your home in front of millions of buyers by listing it on Zillow.
Learn how to do itSell it yourself
Take full control of how buyers see your home on Zillow by listing For Sale by Owner (FSBO).
List your homeWhat's special
Zillow last checked:
Listing updated:
LISA ANDRE DRE #01096446 951-217-2220,
COLDWELL BANKER REALTY,
ARIANNA GOMEZ DRE #02111253,
COLDWELL BANKER REALTY
JENNY NAPOLES, DRE #02024248
REAL BROKER
RENE NAPOLES, DRE #02092956
REAL BROKER
Facts & features
Interior
Bedrooms & bathrooms
- Bedrooms: 4
- Bathrooms: 3
- Full bathrooms: 2
- 1/2 bathrooms: 1
- Main level bathrooms: 3
- Main level bedrooms: 4
Rooms
- Room types: Bedroom, Den, Family Room, Kitchen, Laundry, Living Room, Primary Bathroom, Primary Bedroom, Other, Dining Room
Primary bedroom
- Features: Main Level Primary
Bedroom
- Features: All Bedrooms Down
Bedroom
- Features: Bedroom on Main Level
Bathroom
- Features: Bathroom Exhaust Fan, Bathtub, Dual Sinks, Linen Closet, Separate Shower, Walk-In Shower
Kitchen
- Features: Granite Counters, Kitchen Island, Kitchen/Family Room Combo, Self-closing Cabinet Doors, Self-closing Drawers
Heating
- Central
Cooling
- Central Air
Appliances
- Included: Double Oven, Dishwasher, Gas Cooktop, Disposal, Gas Oven, Gas Water Heater, Microwave, Water Heater
- Laundry: Washer Hookup, Electric Dryer Hookup, Gas Dryer Hookup, Inside, Laundry Room
Features
- Breakfast Bar, Breakfast Area, Ceiling Fan(s), Separate/Formal Dining Room, Granite Counters, High Ceilings, In-Law Floorplan, Open Floorplan, Pantry, Recessed Lighting, All Bedrooms Down, Bedroom on Main Level, Main Level Primary, Primary Suite, Walk-In Closet(s)
- Flooring: Carpet, Tile
- Doors: French Doors
- Windows: Double Pane Windows, Plantation Shutters, Screens
- Has fireplace: Yes
- Fireplace features: Family Room, Gas Starter
- Common walls with other units/homes: No Common Walls
Interior area
- Total interior livable area: 2,617 sqft
Property
Parking
- Total spaces: 3
- Parking features: Concrete, Door-Multi, Driveway, Garage Faces Front, Garage, Private
- Attached garage spaces: 3
Features
- Levels: One
- Stories: 1
- Entry location: Front Door
- Patio & porch: Covered, Patio
- Pool features: None
- Has spa: Yes
- Spa features: Above Ground, Private
- Fencing: Wood,Wrought Iron
- Has view: Yes
- View description: Hills, Mountain(s)
Lot
- Size: 10,454 Square Feet
- Features: 0-1 Unit/Acre, Back Yard, Front Yard, Garden, Landscaped, Level, Yard
Details
- Parcel number: 266633014
- Special conditions: Standard
Construction
Type & style
- Home type: SingleFamily
- Architectural style: Ranch
- Property subtype: Single Family Residence
Materials
- Stucco
- Foundation: Slab
- Roof: Tile
Condition
- New construction: No
- Year built: 2006
Utilities & green energy
- Electric: Photovoltaics Seller Owned
- Sewer: Public Sewer
- Water: Public
- Utilities for property: Cable Available, Electricity Connected, Natural Gas Connected, Phone Available, Sewer Connected, Water Connected
Community & HOA
Community
- Features: Curbs, Gutter(s), Storm Drain(s), Street Lights, Sidewalks
- Security: Smoke Detector(s)
HOA
- Has HOA: Yes
- Amenities included: Other
- HOA fee: $37 monthly
- HOA name: Mission Ranch
- HOA phone: 951-973-7513
Location
- Region: Riverside
Financial & listing details
- Price per square foot: $315/sqft
- Tax assessed value: $503,106
- Annual tax amount: $8,053
- Date on market: 4/15/2025
- Cumulative days on market: 16 days
- Listing terms: Cash,Conventional,FHA,Submit,VA Loan
- Road surface type: Paved
Price history
| Date | Event | Price |
|---|---|---|
| 5/30/2025 | Sold | $825,000$315/sqft |
Source: | ||
| 5/1/2025 | Contingent | $825,000$315/sqft |
Source: | ||
| 4/16/2025 | Listed for sale | $825,000+94.1%$315/sqft |
Source: | ||
| 8/19/2015 | Sold | $425,000-1.8%$162/sqft |
Source: Public Record Report a problem | ||
| 7/21/2015 | Pending sale | $433,000$165/sqft |
Source: Berkshire Hathaway HomeService #SW15073923 Report a problem | ||
| 6/30/2015 | Price change | $433,000-5%$165/sqft |
Source: Berkshire Hathaway HomeService #SW15073923 Report a problem | ||
| 6/24/2015 | Price change | $456,000-0.4%$174/sqft |
Source: Berkshire Hathaway HomeService #SW15073923 Report a problem | ||
| 6/5/2015 | Price change | $458,000-1.5%$175/sqft |
Source: Berkshire Hathaway HomeService #SW15073923 Report a problem | ||
| 5/9/2015 | Price change | $465,000-2.9%$178/sqft |
Source: Berkshire Hathaway HomeService #SW15073923 Report a problem | ||
| 4/18/2015 | Listed for sale | $479,000+49.7%$183/sqft |
Source: California Regional MLS #SW15073923 Report a problem | ||
| 12/12/2012 | Sold | $320,000-1.5%$122/sqft |
Source: Public Record Report a problem | ||
| 11/21/2012 | Price change | $325,000+1.6%$124/sqft |
Source: TARBELL REALTORS RVSD #IV12141087 Report a problem | ||
| 11/16/2012 | Listed for sale | $320,000+4.9%$122/sqft |
Source: TARBELL REALTORS RVSD #IV12141087 Report a problem | ||
| 8/12/2009 | Sold | $305,000-28.3%$117/sqft |
Source: Public Record Report a problem | ||
| 9/5/2008 | Sold | $425,434-14.9%$163/sqft |
Source: Public Record Report a problem | ||
| 7/13/2007 | Sold | $500,000$191/sqft |
Source: Public Record Report a problem | ||
Public tax history
| Year | Property taxes | Tax assessment |
|---|---|---|
| 2025 | $8,053 +2.4% | $503,106 +2% |
| 2024 | $7,868 +0.3% | $493,242 +2% |
| 2023 | $7,844 +1.3% | $483,572 +2% |
| 2022 | $7,743 +0.9% | $474,091 +2% |
| 2021 | $7,671 +0.5% | $464,796 +1% |
| 2020 | $7,631 +1.3% | $460,031 +2% |
| 2019 | $7,533 +1.3% | $451,012 +2% |
| 2018 | $7,434 +1% | $442,170 +2% |
| 2017 | $7,357 | $433,500 +2% |
| 2016 | $7,357 +20.8% | $425,000 +29.6% |
| 2015 | $6,091 -5.7% | $327,872 +2% |
| 2014 | $6,456 | $321,452 +0.5% |
| 2013 | -- | $320,000 +6% |
| 2012 | -- | $302,000 +2.7% |
| 2011 | -- | $294,000 -3.6% |
| 2010 | -- | $305,000 +0.3% |
| 2009 | -- | $304,000 -29.1% |
| 2008 | -- | $429,000 -12% |
| 2007 | -- | $487,555 +141.9% |
| 2006 | -- | $201,525 |
Neighborhood: Orangecrest
Nearby homes
- $1,036,2005 bd4 ba4.3k sqft9476 Taft St, Riverside, CA 92508Off Market
- $812,2606 bd5 ba4.3k sqft9508 Taft St, Riverside, CA 92508Off Market
- $930,6005 bd5 ba4.1k sqft9493 Paradise Pl, Riverside, CA 92508Off Market

- $860,6004 bd3 ba3.6k sqft9477 Paradise Pl, Riverside, CA 92508Off Market
- $865,0004 bd3 ba2.6k sqft9509 Paradise Pl, Riverside, CA 92508Sold
- $884,1005 bd4 ba3.6k sqft9524 Taft St, Riverside, CA 92508Off Market
- $909,0005 bd4 ba3.6k sqft9460 Taft St, Riverside, CA 92508Off Market
- $781,0003 bd3 ba2.6k sqft9461 Paradise Pl, Riverside, CA 92508Off Market
Nearby schools
GreatSchools rating
- 6/10Mark Twain Elementary SchoolGrades: K-6Distance: 0.9 mi
- 8/10Frank Augustus Miller Middle SchoolGrades: 7-8Distance: 0.6 mi
- 8/10Martin Luther King Jr. High SchoolGrades: 9-12Distance: 0.5 mi
Schools provided by the listing agent
- Elementary: Mark Twain
- Middle: Miller
- High: King
Source: CRMLS. This data may not be complete. We recommend contacting the local school district to confirm school assignments for this home.