Skip main navigation
Closed
  • $2,875,000

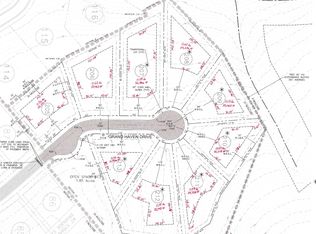
    9493 Grand Haven Dr, Brentwood, TN 37027

    6beds
    5,705sqft
    Single Family Residence, Residential
    Built in 2026
    0.49 Acres Lot
    $2,878,300 Zestimate®
    $504/sqft
    $6,768 Estimated rent

    Home value

    $2,878,300

    $2.73M - $3.02M

    $6,768/mo

    Zestimate® history
    Loading
    Loading...

    Owner options

    List your home for rent

    $6,768/mo

    Rent Zestimate®

    Find your next renter with Zillow Rental Manager. Plus, with online applications, you can quickly screen prospective tenants – for free.

    Learn more

    $6,768/mo

    Rent Zestimate®

    Refinance and save

    $16,328/mo

    Est. payment

    Refinancing to a lower rate could help reduce your monthly payments and save thousands over the life of the loan.

    See today's rates

    $16,328/mo

    Est. payment

    Explore your selling options

    Work with a Zillow partner agent

    Leverage their expertise and Zillow's premium Showcase listings to get your home seen by more buyers.

    Get started

    List with your own agent

    Get your home in front of millions of buyers by listing it on Zillow.

    Learn how to do it

    Sell it yourself

    Take full control of how buyers see your home on Zillow by listing For Sale by Owner (FSBO).

    List your home

    What's special

    Xl hidden pantryDedicated officeAdditional laundry room
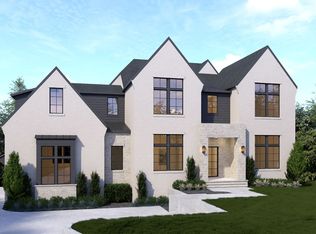
    Custom Aspen Construction Home in Raintree Reserve! Welcome to this one-of-a-kind residence in Raintree Reserve subdivision, crafted by award-winning Aspen Construction. Thoughtfully designed with an unmatched list of custom features, this home offers exceptional quality and comfort for even the most discerning buyer. The main level boasts two spacious bedrooms with en suite baths, a dedicated office, and an XL hidden pantry, perfect for both everyday living and entertaining. Every bedroom in the home is a full en suite, providing luxury and privacy throughout. The lower level mirrors the craftsmanship of the main living spaces, featuring a sixth bedroom with full bath, an additional laundry room, and a complete living area, ideal as a private guest suite, multigenerational quarters, or an expansive recreational retreat. A massive storage area adds practicality... nobody ever gets upset with too much storage or the ability to expand an additional finished room if desired, while also serving as a safe haven during storms. Outdoors, enjoy a serene setting that backs up to protected privacy, creating a true sense of retreat in the heart of Brentwood. This home truly offers the total package of luxury, functionality, privacy and peace of mind. Interior photos are of a comparable Aspen Construction home. Property taxes are estimated. Property taxes are an estimate.

    Zillow last checked:

    Listing updated:

    Listed by:

    Darin Cunningham 615-456-4086,

    Compass RE,

    Christina Cunningham 615-394-4168,

    Compass RE

    Bought with:

    Cindy Wallace, 301112

    Compass Tennessee, LLC

    Source: RealTracs MLS as distributed by MLS GRID,MLS#: 3139619MLS Logo

    Facts & features

    Interior

    Bedrooms & bathrooms
    • Bedrooms: 6
    • Bathrooms: 8
    • Full bathrooms: 6
    • 1/2 bathrooms: 2
    • Main level bedrooms: 2
    Bedroom 1
    • Features: Full Bath
    • Level: Full Bath
    • Area: 345 Square Feet
    • Dimensions: 23x15
    Bedroom 2
    • Features: Walk-In Closet(s)
    • Level: Walk-In Closet(s)
    • Area: 196 Square Feet
    • Dimensions: 14x14
    Bedroom 3
    • Features: Walk-In Closet(s)
    • Level: Walk-In Closet(s)
    • Area: 182 Square Feet
    • Dimensions: 14x13
    Bedroom 4
    • Features: Walk-In Closet(s)
    • Level: Walk-In Closet(s)
    • Area: 168 Square Feet
    • Dimensions: 14x12
    Primary bathroom
    • Features: Suite
    • Level: Suite
    Dining room
    • Features: Formal
    • Level: Formal
    • Area: 182 Square Feet
    • Dimensions: 14x13
    Kitchen
    • Features: Eat-in Kitchen
    • Level: Eat-in Kitchen
    • Area: 238 Square Feet
    • Dimensions: 17x14
    Living room
    • Features: Great Room
    • Level: Great Room
    • Area: 380 Square Feet
    • Dimensions: 20x19
    Other
    • Features: Bedroom 5
    • Level: Bedroom 5
    • Area: 156 Square Feet
    • Dimensions: 13x12
    Other
    • Features: Office
    • Level: Office
    • Area: 168 Square Feet
    • Dimensions: 14x12
    Recreation room
    • Features: Basement Level
    • Level: Basement Level
    • Area: 720 Square Feet
    • Dimensions: 36x20
    Heating
    • Central
    Cooling
    • Central Air
    Appliances
    • Included: Built-In Electric Oven, Gas Range, Smart Appliance(s)
    Features
    • Central Vacuum, Extra Closets, High Ceilings, Pantry, Smart Thermostat, Walk-In Closet(s), High Speed Internet
    • Flooring: Wood, Tile
    • Basement: Finished
    • Number of fireplaces: 3
    • Fireplace features: Great Room
    Interior area
    • Total structure area: 5,705
    • Total interior livable area: 5,705 sqft
    • Finished area above ground: 4,145
    • Finished area below ground: 1,560

    Property

    Parking
    • Total spaces: 3
    • Parking features: Attached
    • Attached garage spaces: 3
    Features
    • Levels: Three Or More
    • Stories: 3
    • Patio & porch: Patio, Covered, Porch
    Lot
    • Size: 0.49 Acres
    • Dimensions: 42 x 198
    Details
    • Parcel number: 094055B C 00500 00016055A
    • Special conditions: Standard
    • Other equipment: Irrigation System

    Construction

    Type & style
    • Home type: SingleFamily
    • Architectural style: Traditional
    • Property subtype: Single Family Residence, Residential
    Materials
    • Brick
    Condition
    • New construction: Yes
    • Year built: 2026

    Utilities & green energy

    • Sewer: Public Sewer
    • Water: Public
    • Utilities for property: Water Available
    Green energy
    • Energy efficient items: Thermostat, Water Heater

    Community & HOA

    Community
    • Security: Smoke Detector(s)
    • Subdivision: Reserve @ Raintree Forest
    HOA
    • Has HOA: Yes
    • Services included: Recreation Facilities
    • HOA fee: $100 monthly
    • Second HOA fee: $450 one time
    Location
    • Region: Brentwood

    Financial & listing details

    • Price per square foot: $504/sqft
    • Annual tax amount: $5,000
    • Date on market: 3/4/2026
    • Date available: 03/01/2026

    Price history

    DateEventPrice
    6/23/2026Sold$2,875,000$504/sqft
    Source: RealTracs MLS as distributed by MLS GRID #3139619 Report a problem
    5/18/2026Contingent$2,875,000+2.7%$504/sqft
    Source: RealTracs MLS as distributed by MLS GRID #3139619 Report a problem
    3/5/2026Listed for sale$2,799,900$491/sqft
    Source: RealTracs MLS as distributed by MLS GRID #3139619 Report a problem
    3/1/2026Listing removed$2,799,900$491/sqft
    Source: RealTracs MLS as distributed by MLS GRID #2991393 Report a problem
    9/9/2025Listed for sale$2,799,900+489.5%$491/sqft
    Source: RealTracs MLS as distributed by MLS GRID #2991393 Report a problem
    2/7/2025Sold$475,000$83/sqft
    Source: RealTracs MLS as distributed by MLS GRID #2790306 Report a problem

    Public tax history

    Tax history is unavailable.

    Neighborhood: 37027

    Nearby schools

    GreatSchools rating
    Schools provided by the listing agent
    • Elementary: Crockett Elementary
    • Middle: Woodland Middle School
    • High: Ravenwood High School

    Source: RealTracs MLS as distributed by MLS GRID. This data may not be complete. We recommend contacting the local school district to confirm school assignments for this home.

    Get a cash offer in 3 minutes
    Find out how much your home could sell for in as little as 3 minutes with a no-obligation cash offer.
    Estimated market value
    $2,878,300
    Get a cash offer in 3 minutes
    Find out how much your home could sell for in as little as 3 minutes with a no-obligation cash offer.
    Estimated market value
    $2,878,300