Virtually Staged. Situated on a premium 0.29-acre corner lot, this property offers exceptional privacy and natural surroundings. One side borders a permanent conservation area, while the rear overlooks a dry retention pond, ensuring no future rear neighbors and a peaceful, open backdrop. Introducing this stunning 2026 new construction home that perfectly blends contemporary style with everyday functionality. Designed with comfort and versatility in mind, this 4-bedroom, 3-bath residence features a sought-after Junior Suite—ideal for guests or multi-generational living. Step inside to a bright, open-concept layout enhanced by wide-plank wood-look tile flooring that flows seamlessly through the main living spaces. The beautifully appointed kitchen is a true focal point, offering 42” upper cabinetry, sleek quartz countertops, stainless steel Samsung appliances, a spacious center island with undermount sink, and stylish pendant lighting that adds a modern touch. The primary suite provides a private retreat with a frameless glass shower, floor-to-ceiling marble-look tile, dual vanities, and an expansive walk-in closet. Secondary bedrooms are generously sized and thoughtfully arranged for privacy and comfort. Outdoor living is just as impressive, featuring a covered lanai with an upgraded wood-plank ceiling. Additional highlights include a finished 2-car garage with sealed epoxy-style flooring and garage door windows that invite in natural light Custom closet is not included and is optional.
Sold for $319,000
$319,000
9493 N AGATHA DRIVE, CITRUS SPRINGS, FL 34434
4beds
1,866sqft
Single Family Residence
Built in 2026
0.29 Acres Lot
$319,100 Zestimate®
$171/sqft
$2,071 Estimated rent
Home value
$319,100
$294,000 - $348,000
$2,071/mo
Zestimate® history
Owner options
List your home for rent
$2,071/mo
Rent Zestimate®
Find your next renter with Zillow Rental Manager. Plus, with online applications, you can quickly screen prospective tenants – for free.
$2,071/mo
Rent Zestimate®
Refinance and save
$2,154/mo
Est. payment
Refinancing to a lower rate could help reduce your monthly payments and save thousands over the life of the loan.
$2,154/mo
Est. payment
Explore your selling options
Work with a Zillow partner agent
Leverage their expertise and Zillow's premium Showcase listings to get your home seen by more buyers.
Get startedList with your own agent
Get your home in front of millions of buyers by listing it on Zillow.
Learn how to do itSell it yourself
Take full control of how buyers see your home on Zillow by listing For Sale by Owner (FSBO).
List your homeWhat's special
Sleek quartz countertopsFloor-to-ceiling marble-look tileStainless steel samsung appliancesBright open-concept layoutBeautifully appointed kitchenDual vanitiesFrameless glass shower
Zillow last checked:
Listing updated:
Listed by:
Marcos Paulo Nero, LLC 407-923-5128,
LA ROSA REALTY KISSIMMEE 407-930-3530
Bought with:
Marcos Paulo Nero, LLC, 3377975
LA ROSA REALTY KISSIMMEE
Source: Stellar MLS,MLS#: O6373528 Originating MLS: Osceola
Originating MLS: Osceola
Facts & features
Interior
Bedrooms & bathrooms
- Bedrooms: 4
- Bathrooms: 3
- Full bathrooms: 3
Primary bedroom
- Features: Walk-In Closet(s)
- Level: First
- Area: 208 Square Feet
- Dimensions: 16x13
Bedroom 2
- Features: Built-in Closet
- Level: First
- Area: 143 Square Feet
- Dimensions: 13x11
Bedroom 3
- Features: Built-in Closet
- Level: First
- Area: 143 Square Feet
- Dimensions: 13x11
Bedroom 4
- Features: Built-in Closet
- Level: First
- Area: 143 Square Feet
- Dimensions: 13x11
Dining room
- Level: First
- Area: 180 Square Feet
- Dimensions: 12x15
Kitchen
- Level: First
- Area: 180 Square Feet
- Dimensions: 15x12
Living room
- Level: First
- Area: 270 Square Feet
- Dimensions: 18x15
Heating
- Central
Cooling
- Central Air
Appliances
- Included: Dishwasher, Disposal, Range, Refrigerator
- Laundry: Inside, Laundry Room
Features
- Open Floorplan, Thermostat
- Flooring: Tile, Vinyl
- Has fireplace: No
Interior area
- Total structure area: 2,612
- Total interior livable area: 1,866 sqft
Property
Parking
- Total spaces: 2
- Parking features: Garage - Attached
- Attached garage spaces: 2
Features
- Levels: One
- Stories: 1
- Exterior features: Garden
Lot
- Size: 0.29 Acres
- Dimensions: 90 x 125
Details
- Parcel number: 18E17S100030024100070
- Zoning: PDR
- Special conditions: None
Construction
Type & style
- Home type: SingleFamily
- Property subtype: Single Family Residence
Materials
- Block, Stucco
- Foundation: Slab
- Roof: Shingle
Condition
- Completed
- New construction: Yes
- Year built: 2026
Details
- Warranty included: Yes
Utilities & green energy
- Sewer: Septic Tank
- Water: Public
- Utilities for property: Cable Available, Electricity Connected, Water Connected
Community & HOA
Community
- Pet fee: $0 monthly
- Subdivision: CITRUS SPGS UNIT 03
HOA
- Has HOA: No
Location
- Region: Citrus Springs
Financial & listing details
- Price per square foot: $171/sqft
- Tax assessed value: $16,910
- Annual tax amount: $328
- Date on market: 2/18/2026
- Cumulative days on market: 102 days
- Listing terms: Cash,Conventional,FHA,VA Loan
- Ownership: Fee Simple
- Total actual rent: 0
- Electric utility on property: Yes
- Road surface type: Asphalt
Price history
| Date | Event | Price |
|---|---|---|
| 7/17/2026 | Sold | $319,000-1.8%$171/sqft |
Source:  Stellar MLS #O6373528 Report a problem Stellar MLS #O6373528 Report a problem | ||
| 7/10/2026 | Pending sale | $324,900$174/sqft |
Source: Stellar MLS #O6373528 Report a problem | ||
| 6/5/2026 | Contingent | $324,900$174/sqft |
Source: My State MLS #11659234 Report a problem | ||
| 6/4/2026 | Pending sale | $324,900$174/sqft |
Source: Stellar MLS #O6373528 Report a problem | ||
| 5/20/2026 | Listed for sale | $324,900$174/sqft |
Source: My State MLS #11659234 Report a problem | ||
| 5/20/2026 | Contingent | $324,900$174/sqft |
Source: My State MLS #11659234 Report a problem | ||
| 5/19/2026 | Listed for sale | $324,900$174/sqft |
Source: Stellar MLS #O6373528 Report a problem | ||
| 5/18/2026 | Pending sale | $324,900$174/sqft |
Source: Stellar MLS #O6373528 Report a problem | ||
| 5/7/2026 | Price change | $324,900-0.9%$174/sqft |
Source: Stellar MLS #O6373528 Report a problem | ||
| 4/23/2026 | Price change | $327,9000%$176/sqft |
Source: Stellar MLS #O6373528 Report a problem | ||
| 2/19/2026 | Listed for sale | $328,000+2242.9%$176/sqft |
Source: Stellar MLS #O6373528 Report a problem | ||
| 3/6/2024 | Sold | $14,000$8/sqft |
Source: Public Record Report a problem | ||
Public tax history
| Year | Property taxes | Tax assessment |
|---|---|---|
| 2025 | $329 +131.5% | $16,910 +360.3% |
| 2024 | $142 +5.5% | $3,674 +10% |
| 2023 | $135 +20.9% | $3,340 +10% |
| 2022 | $111 +17% | $3,036 +10% |
| 2021 | $95 -8.3% | $2,760 -16.4% |
| 2020 | $104 +10.2% | $3,300 +4.4% |
| 2019 | $94 +35.1% | $3,161 -8.4% |
| 2018 | $70 | $3,450 +22.8% |
| 2017 | $70 +8.4% | $2,810 -40% |
| 2016 | $64 -16.2% | $4,680 +57.6% |
| 2015 | $77 +19.8% | $2,970 +45.6% |
| 2014 | $64 +26.1% | $2,040 +14.3% |
| 2013 | $51 +5.7% | $1,785 |
| 2012 | $48 -29.1% | $1,785 -41.1% |
| 2011 | $68 +0.5% | $3,028 -1.2% |
| 2010 | $68 -39% | $3,066 -45.1% |
| 2009 | $111 -41.3% | $5,585 -46.6% |
| 2008 | $189 -53.4% | $10,458 -57.3% |
| 2007 | $405 -8.3% | $24,500 -5% |
| 2006 | $442 +58.3% | $25,800 +79.2% |
| 2005 | $279 +305.1% | $14,400 +453.8% |
| 2004 | $69 +2.3% | $2,600 |
| 2003 | $67 -1.1% | $2,600 |
| 2002 | $68 -7% | $2,600 -10.3% |
| 2000 | $73 | $2,900 |
Find assessor info on the county website
Neighborhood: 34434
Nearby homes
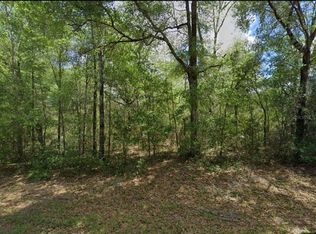
- $14,0000.291 Acres9493 N Agatha Dr #7, Dunnellon, FL 34434Sold
- $36,2003 bd2 ba1.2k sqft9459 N Agatha Dr, Citrus Springs, FL 34434Sold
- $186,4003 bd2 ba1.1k sqft2746 W Castania Dr, Citrus Springs, FL 34434Off Market
- $17,860-- bd-- ba-- sqft2787 W Castania Dr, Citrus Springs, FL 34434Off Market
- $17,860-- bd-- ba-- sqft2770 W Naegelia Pl, Citrus Springs, FL 34434Off Market
- $15,200-- bd-- ba-- sqft2732 W Castania Dr, Citrus Springs, FL 34434Off Market
- $11,777-- bd-- ba-- sqft2715 W Castania Dr, Citrus Springs, FL 34434Sold
- $235,0003 bd2 ba1.4k sqft9443 N Agatha Dr, Citrus Springs, FL 34434Sold
Nearby schools
GreatSchools rating
- 4/10Citrus Springs Elementary SchoolGrades: PK-5Distance: 1.6 mi
- 6/10Citrus Springs Middle SchoolGrades: 6-8Distance: 3.5 mi
- 4/10Crystal River High SchoolGrades: PK,9-12Distance: 8.8 mi
Get a cash offer in 3 minutes
Find out how much your home could sell for in as little as 3 minutes with a no-obligation cash offer.
Estimated market value
$319,100
Get a cash offer in 3 minutes
Find out how much your home could sell for in as little as 3 minutes with a no-obligation cash offer.
Estimated market value
$319,100
- Florida
- Citrus County
- Dunnellon
- 34434
- 9493 N AGATHA DRIVE
Nearby cities
Nearby neighborhoods
Nearby zip codes
Other Dunnellon Topics
