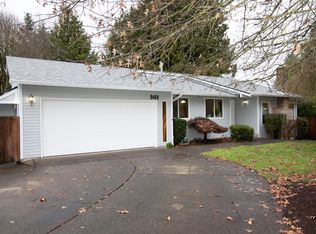
Tucked away on a quiet cul-de-sac, this spacious 4-bedroom, 3-bath daylight basement home offers the perfect blend of comfort, versatility, and thoughtful updates throughout. Gorgeous updated flooring flows through the main living areas, highlighting an open-concept living and dining room complete with a cozy fireplace and large picture windows that flood the space with natural light.The well-appointed kitchen features stainless steel appliances, an eat-up bar, and ample counter and cabinet space—ideal for both everyday living and entertaining. Upstairs, you’ll find three generous bedrooms, including a primary suite with an en-suite bath and walk-in shower for convenient main-floor living. Recent improvements such as new carpet installed just three years ago and an updated HVAC system ensure year-round comfort.Downstairs, the daylight basement adds incredible flexibility with a fourth bedroom, a full bath with a walk-in shower, and two additional rooms perfect for a home office, gym, wine room, or flex space. A spacious family room with a fireplace opens to the lower deck through sliding doors, creating a seamless indoor-outdoor connection.Outside, the beautifully landscaped backyard offers two decks (both replaced in 2021), raised garden beds, and a patio wired for a hot tub—an ideal setup for relaxing or entertaining. Additional updates include new gutters and hot water tank (2 yrs ago), a new sewer line installed 7 yrs ago, and a radon mitigation system added 8 yrs ago.
Sold
$675,000
9493 SW Arikara Dr, Tualatin, OR 97062
4beds
2,480sqft
Residential, Single Family Residence
Built in 1979
7,405 Square Feet Lot
$657,300 Zestimate®
$272/sqft
$3,520 Estimated rent
Home value
$657,300
$618,000 - $697,000
$3,520/mo
Zestimate® history
Owner options
List your home for rent
$3,520/mo
Rent Zestimate®
Find your next renter with Zillow Rental Manager. Plus, with online applications, you can quickly screen prospective tenants – for free.
$3,520/mo
Rent Zestimate®
Refinance and save
$4,094/mo
Est. payment
Refinancing to a lower rate could help reduce your monthly payments and save thousands over the life of the loan.
$4,094/mo
Est. payment
Explore your selling options
Work with a Zillow partner agent
Leverage their expertise and Zillow's premium Showcase listings to get your home seen by more buyers.
Get startedList with your own agent
Get your home in front of millions of buyers by listing it on Zillow.
Learn how to do itSell it yourself
Take full control of how buyers see your home on Zillow by listing For Sale by Owner (FSBO).
List your homeWhat's special
Cozy fireplaceBeautifully landscaped backyardLower deckQuiet cul-de-sacTwo decksWalk-in showerLarge picture windows
Zillow last checked:
Listing updated:
Listed by:
Josh Halemeier 503-616-6344,
Keller Williams Sunset Corridor
Bought with:
Linsey Macy, 200409145
Premiere Property Group, LLC
Source: RMLS (OR),MLS#: 333339611
Facts & features
Interior
Bedrooms & bathrooms
- Bedrooms: 4
- Bathrooms: 3
- Full bathrooms: 3
- Main level bathrooms: 2
Rooms
- Room types: Bedroom 4, Bonus Room, Laundry, Bedroom 2, Bedroom 3, Dining Room, Family Room, Kitchen, Living Room, Primary Bedroom
Primary bedroom
- Features: Closet, Ensuite, Walkin Shower, Wallto Wall Carpet
- Level: Main
- Area: 154
- Dimensions: 14 x 11
Bedroom 2
- Features: Closet, Wallto Wall Carpet
- Level: Main
- Area: 110
- Dimensions: 10 x 11
Bedroom 3
- Features: Closet, Wallto Wall Carpet
- Level: Main
- Area: 110
- Dimensions: 11 x 10
Bedroom 4
- Features: Closet, Wallto Wall Carpet
- Level: Lower
- Area: 154
- Dimensions: 14 x 11
Dining room
- Features: Sliding Doors
- Level: Main
- Area: 99
- Dimensions: 11 x 9
Family room
- Features: Fireplace, Sliding Doors, Wallto Wall Carpet
- Level: Lower
- Area: 360
- Dimensions: 24 x 15
Kitchen
- Features: Dishwasher, Microwave, Free Standing Range, Free Standing Refrigerator
- Level: Main
- Area: 98
- Width: 7
Living room
- Features: Fireplace
- Level: Main
- Area: 225
- Dimensions: 15 x 15
Heating
- Forced Air, Fireplace(s)
Cooling
- Central Air
Appliances
- Included: Dishwasher, Free-Standing Range, Free-Standing Refrigerator, Microwave, Stainless Steel Appliance(s), Gas Water Heater
- Laundry: Laundry Room
Features
- Closet, Built-in Features, Walkin Shower
- Flooring: Wall to Wall Carpet
- Doors: Sliding Doors
- Basement: Daylight,Full
- Number of fireplaces: 2
- Fireplace features: Electric, Wood Burning
Interior area
- Total structure area: 2,480
- Total interior livable area: 2,480 sqft
Property
Parking
- Total spaces: 2
- Parking features: Driveway, RV Access/Parking, Attached
- Attached garage spaces: 2
- Has uncovered spaces: Yes
Accessibility
- Accessibility features: Garage On Main, Main Floor Bedroom Bath, Walkin Shower, Accessibility
Features
- Stories: 2
- Patio & porch: Deck, Patio
- Exterior features: Raised Beds, Yard
- Fencing: Fenced
- Has view: Yes
- View description: Trees/Woods
Lot
- Size: 7,405 Square Feet
- Features: Cul-De-Sac, Level, Trees, SqFt 7000 to 9999
Details
- Parcel number: R544735
Construction
Type & style
- Home type: SingleFamily
- Architectural style: Daylight Ranch
- Property subtype: Residential, Single Family Residence
Materials
- Cedar, T111 Siding
- Roof: Composition
Condition
- Resale
- New construction: No
- Year built: 1979
Utilities & green energy
- Gas: Gas
- Sewer: Public Sewer
- Water: Public
Green energy
- Energy generation: Solar
Community & HOA
HOA
- Has HOA: No
Location
- Region: Tualatin
Financial & listing details
- Price per square foot: $272/sqft
- Tax assessed value: $625,550
- Annual tax amount: $5,712
- Date on market: 4/11/2025
- Cumulative days on market: 15 days
- Listing terms: Cash,Conventional,FHA,VA Loan
- Road surface type: Paved
Price history
| Date | Event | Price |
|---|---|---|
| 5/30/2025 | Sold | $675,000$272/sqft |
Source:  RMLS (OR) #333339611 Report a problem RMLS (OR) #333339611 Report a problem | ||
| 4/27/2025 | Pending sale | $675,000$272/sqft |
Source: RMLS (OR) #333339611 Report a problem | ||
| 4/12/2025 | Listed for sale | $675,000+106.7%$272/sqft |
Source: RMLS (OR) #333339611 Report a problem | ||
| 5/15/2015 | Sold | $326,500-1%$132/sqft |
Source: Public Record Report a problem | ||
| 4/10/2015 | Listed for sale | $329,900$133/sqft |
Source: RMLS #14165234 Report a problem | ||
| 4/8/2015 | Pending sale | $329,900$133/sqft |
Source: Redfin #14165234 Report a problem | ||
| 3/31/2015 | Price change | $329,900-1.5%$133/sqft |
Source: Redfin Corporation #14165234 Report a problem | ||
| 3/3/2015 | Price change | $334,900-3.5%$135/sqft |
Source: Redfin Corporation #14165234 Report a problem | ||
| 2/9/2015 | Price change | $346,900-0.9%$140/sqft |
Source: Redfin Corporation #14165234 Report a problem | ||
| 1/15/2015 | Price change | $349,900-2.5%$141/sqft |
Source: Redfin Corporation #14165234 Report a problem | ||
| 11/24/2014 | Price change | $358,900-4.3%$145/sqft |
Source: Redfin Corporation #14165234 Report a problem | ||
| 11/11/2014 | Listed for sale | $374,900+20.9%$151/sqft |
Source: Redfin Corporation #14165234 Report a problem | ||
| 11/6/2014 | Listing removed | $1,695$1/sqft |
Source: Owner Report a problem | ||
| 10/25/2014 | Listed for rent | $1,695$1/sqft |
Source: Owner Report a problem | ||
| 1/8/2013 | Listing removed | $1,695$1/sqft |
Source: ZAD Realty & Property Management Report a problem | ||
| 12/30/2012 | Listed for rent | $1,695$1/sqft |
Source: ZAD Realty & Property Management Report a problem | ||
| 12/30/2012 | Listing removed | $310,000$125/sqft |
Source: Owner Report a problem | ||
| 9/11/2012 | Listed for sale | $310,000+3.3%$125/sqft |
Source: Owner Report a problem | ||
| 5/14/2011 | Listing removed | $299,999$121/sqft |
Source: Bridgeport Premier Real Estate, LLC #10066714 Report a problem | ||
| 4/14/2011 | Listed for sale | $299,999-4.6%$121/sqft |
Source: Bridgeport Premier Real Estate, LLC #10066714 Report a problem | ||
| 3/12/2011 | Listing removed | $314,500$127/sqft |
Source: Bridgeport Premier Real Estate, LLC #10066714 Report a problem | ||
| 2/11/2011 | Listed for sale | $314,500$127/sqft |
Source: Bridgeport Premier Real Estate, LLC #10066714 Report a problem | ||
| 11/22/2010 | Listing removed | $314,500$127/sqft |
Source: Bridgeport Premier Real Estate, LLC #10066714 Report a problem | ||
| 9/11/2010 | Listed for sale | $314,500+54.9%$127/sqft |
Source: Bridgeport Premier Real Estate, LLC #10066714 Report a problem | ||
| 9/28/2001 | Sold | $203,000+14.8%$82/sqft |
Source: Public Record Report a problem | ||
| 9/18/1997 | Sold | $176,900$71/sqft |
Source: Public Record Report a problem | ||
Public tax history
| Year | Property taxes | Tax assessment |
|---|---|---|
| 2025 | $6,287 +10.1% | $335,880 +3% |
| 2024 | $5,713 +2.7% | $326,100 +3% |
| 2023 | $5,563 +4.5% | $316,610 +3% |
| 2022 | $5,323 +2.5% | $307,390 |
| 2021 | $5,193 +3.1% | -- |
| 2020 | $5,039 +2.8% | $289,750 +3% |
| 2019 | $4,903 +4.2% | $281,320 |
| 2018 | $4,705 | $281,320 +6.1% |
| 2017 | $4,705 +11.4% | $265,180 +3% |
| 2016 | $4,223 | $257,460 +3% |
| 2015 | $4,223 +4.2% | $249,970 +3% |
| 2014 | $4,053 +9.5% | $242,690 +3% |
| 2013 | $3,703 +4.8% | $235,630 +3% |
| 2012 | $3,532 +0.5% | $228,770 -14.9% |
| 2011 | $3,513 +0.5% | $268,710 -5.7% |
| 2010 | $3,496 +1.7% | $284,880 -7% |
| 2009 | $3,439 +4.4% | $306,190 -5.9% |
| 2008 | $3,293 +2.2% | $325,410 -4.3% |
| 2007 | $3,222 +8.5% | $340,190 +7.6% |
| 2006 | $2,970 -1% | $316,130 +27.9% |
| 2005 | $3,001 +3.9% | $247,210 +11.2% |
| 2004 | $2,888 +2.1% | $222,230 +5.6% |
| 2003 | $2,828 | $210,500 |
Find assessor info on the county website
Neighborhood: 97062
Nearby homes
- $598,4003 bd2 ba1.9k sqft9469 SW Arikara Dr, Tualatin, OR 97062Off Market
- $600,9004 bd3 ba2.5k sqft9517 SW Arikara Dr, Tualatin, OR 97062Off Market
- $595,2004 bd3 ba1.9k sqft21602 SW Molalla Ct, Tualatin, OR 97062Off Market
- $465,9003 bd2 ba1k sqft9447 SW Arikara Dr, Tualatin, OR 97062Off Market
- $555,3003 bd2 ba1.4k sqft9535 SW Arikara Dr, Tualatin, OR 97062Off Market
- $668,6005 bd5 ba2.6k sqft21621 SW Molalla Ct, Tualatin, OR 97062Off Market
- $557,5003 bd2 ba1.4k sqft21599 SW Alsea Ct, Tualatin, OR 97062Off Market
- $556,7004 bd2 ba1.6k sqft9425 SW Arikara Dr, Tualatin, OR 97062Off Market
Nearby schools
GreatSchools rating
- 7/10Edward Byrom Elementary SchoolGrades: PK-5Distance: 0.2 mi
- 3/10Hazelbrook Middle SchoolGrades: 6-8Distance: 2.2 mi
- 4/10Tualatin High SchoolGrades: 9-12Distance: 0.4 mi
Schools provided by the listing agent
- Elementary: Byrom
- Middle: Hazelbrook
- High: Tualatin
Source: RMLS (OR). This data may not be complete. We recommend contacting the local school district to confirm school assignments for this home.
Get a cash offer in 3 minutes
Find out how much your home could sell for in as little as 3 minutes with a no-obligation cash offer.
Estimated market value
$657,300
Get a cash offer in 3 minutes
Find out how much your home could sell for in as little as 3 minutes with a no-obligation cash offer.
Estimated market value
$657,300
- Oregon
- Washington County
- Tualatin
- 97062
- 9493 SW Arikara Dr
Nearby cities
Nearby zip codes
Other Tualatin Topics
