WELCOME HOME to this rare find in the ever popular Castlebridge neighborhood. This fully renovated 2 Bedroom, 2 1/2 Bathroom condo offers over 1500 sq ft of stylish, move-in-ready living space, including a finished basement with a large room that could be used for a variety of things, a full bathroom and brand new carpeting! Step inside to find so many modern and thoughtful updates including new paint and lighting throughout. The gorgeous kitchen has brand new stainless steel appliances and beautiful, new quartz countertops. The two upstairs bedrooms are spacious with large closets. This condo has a one car attached garage for added convenience and a brand new AC unit to add to it's already amazing appeal! Fresh landscaping and outdoor lights capture your attention before you even step foot inside and the back deck has an amazing wooded view. Just minutes from so many popular shops and restaurants, this condo HAS IT ALL! Don't miss your opportunity to call this place yours, and schedule a private showing today!
Sold
Zillow last checked:
Listing updated:
Bought with:
Michelle Dao
Carpenter, REALTORS®
Source: MIBOR as distributed by MLS GRID,MLS#: 22037187
Price history
| Date | Event | Price |
|---|---|---|
| 6/13/2025 | Sold | $194,000-3%$126/sqft |
Source:  MIBOR as distributed by MLS GRID #22037187 Report a problem MIBOR as distributed by MLS GRID #22037187 Report a problem | ||
| 5/15/2025 | Pending sale | $200,000$130/sqft |
Source: MIBOR as distributed by MLS GRID #22037187 Report a problem | ||
| 5/14/2025 | Listed for sale | $200,000$130/sqft |
Source: MIBOR as distributed by MLS GRID #22037187 Report a problem | ||
| 5/13/2025 | Pending sale | $200,000$130/sqft |
Source: MIBOR as distributed by MLS GRID #22037187 Report a problem | ||
| 5/9/2025 | Listed for sale | $200,000+17.6%$130/sqft |
Source: MIBOR as distributed by MLS GRID #22037187 Report a problem | ||
| 10/17/2024 | Listing removed | $170,000$111/sqft |
Source: MIBOR as distributed by MLS GRID #21991860 Report a problem | ||
| 10/17/2024 | Price change | $170,000-5.5%$111/sqft |
Source: MIBOR as distributed by MLS GRID #21991860 Report a problem | ||
| 10/4/2024 | Pending sale | $179,900$117/sqft |
Source: MIBOR as distributed by MLS GRID #21991860 Report a problem | ||
| 8/27/2024 | Price change | $179,900-2.7%$117/sqft |
Source: MIBOR as distributed by MLS GRID #21991860 Report a problem | ||
| 8/2/2024 | Pending sale | $184,900$120/sqft |
Source: MIBOR as distributed by MLS GRID #21991860 Report a problem | ||
| 7/24/2024 | Listed for sale | $184,900$120/sqft |
Source: MIBOR as distributed by MLS GRID #21991860 Report a problem | ||
Nearby homes
- $184,1002 bd2 ba1.5k sqft9495 Timber View Dr, Indianapolis, IN 46250Off Market
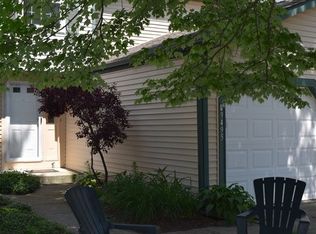
- $174,7002 bd2 ba1.5k sqft9491 Timber View Dr, Indianapolis, IN 46250Off Market
- $154,800-- bd0 ba1k sqft9497 Timber View Dr, Indianapolis, IN 46250Off Market
- $173,500-- bd0 ba1k sqft9489 Timber View Dr, Indianapolis, IN 46250Off Market
Get a cash offer in 3 minutes
Find out how much your home could sell for in as little as 3 minutes with a no-obligation cash offer.
Estimated market value
$195,300
