Discover the perfect blend of comfort and convenience in this inviting, well-maintained, and lovingly cared for 3-bedroom, 2.5-bath townhouse in Emerson Hill! The main level welcomes you with brand-new wood floors and a spacious living room perfect for relaxing or entertaining. The separate dining room flows seamlessly into the eat-in kitchen, making mealtime a breeze. A convenient powder room rounds out the main level. Upstairs, you will find classic parquet hardwood floors throughout the bedroom level. The Primary Suite is a true retreat, boasting a private full bath, a ceiling fan, and a full wall of closets. Two additional bright bedrooms, both with ceiling fans, share a second full bath. Looking for extra space? The full, unfinished basement offers endless possibilities for a home gym, workshop, or storage, and comes complete with a professional waterproof system for total peace of mind. Outside, enjoy your own private, fenced rear yard and patio—the ideal spot for morning coffee or summer BBQs. Location is everything! Living in the Village of Oakland Mills means you are positioned just moments from the best of Columbia. This home offers close proximity to the Oakland Mills Village Center for local shops and dining, and easy access to the incredible new Blandair Regional Park right next door, featuring world-class playgrounds, sports fields, and trails. With replacement windows throughout and a location that puts schools, parks, and major commuter routes at your fingertips, this home is ready for its next chapter. Come see why Columbia is consistently ranked as one of the best places to live! This home is being conveyed in AS IS condition.
Sold for $375,000
$375,000
9493 Timesweep Ln, Columbia, MD 21045
3beds
1,280sqft
Townhouse
Built in 1971
1,437 Square Feet Lot
$375,300 Zestimate®
$293/sqft
$2,707 Estimated rent
Home value
$375,300
$353,000 - $402,000
$2,707/mo
Zestimate® history
Owner options
List your home for rent
$2,707/mo
Rent Zestimate®
Find your next renter with Zillow Rental Manager. Plus, with online applications, you can quickly screen prospective tenants – for free.
$2,707/mo
Rent Zestimate®
Refinance and save
$3,333/mo
Est. payment
Refinancing to a lower rate could help reduce your monthly payments and save thousands over the life of the loan.
$3,333/mo
Est. payment
Explore your selling options
Work with a Zillow partner agent
Leverage their expertise and Zillow's premium Showcase listings to get your home seen by more buyers.
Get startedList with your own agent
Get your home in front of millions of buyers by listing it on Zillow.
Learn how to do itSell it yourself
Take full control of how buyers see your home on Zillow by listing For Sale by Owner (FSBO).
List your homeWhat's special
Brand-new wood floorsReplacement windows throughout
Zillow last checked:
Listing updated:
Listed by:
John Reynolds 443-257-0879,
Keller Williams Flagship,
Listing Team: The Reynolds|fettig Group, Co-Listing Team: The Reynolds|fettig Group,Co-Listing Agent: Peter A Fettig Jr. 202-870-2679,
Keller Williams Flagship
Bought with:
Bob Chew, 0225277244
Samson Properties
Cody Joy, 5009632
Samson Properties
Source: Bright MLS,MLS#: MDHW2062774
Facts & features
Interior
Bedrooms & bathrooms
- Bedrooms: 3
- Bathrooms: 3
- Full bathrooms: 2
- 1/2 bathrooms: 1
- Main level bathrooms: 1
Rooms
- Room types: Living Room, Bedroom 2, Bedroom 3, Kitchen, Basement, Foyer, Primary Bathroom
Bedroom 2
- Features: Flooring - HardWood, Ceiling Fan(s)
- Level: Upper
Bedroom 3
- Features: Flooring - HardWood, Ceiling Fan(s)
- Level: Upper
Primary bathroom
- Features: Attached Bathroom, Bathroom - Stall Shower, Ceiling Fan(s), Flooring - HardWood
- Level: Upper
Primary bathroom
- Level: Upper
Basement
- Features: Basement - Unfinished
- Level: Lower
Foyer
- Features: Flooring - Engineered Wood
- Level: Main
Kitchen
- Features: Flooring - Vinyl, Kitchen - Gas Cooking, Lighting - Ceiling, Recessed Lighting, Pantry
- Level: Main
Living room
- Features: Flooring - Engineered Wood
- Level: Main
Heating
- Forced Air, Programmable Thermostat, Natural Gas
Cooling
- Central Air, Electric
Appliances
- Included: Dishwasher, Disposal, Dryer, Oven/Range - Gas, Range Hood, Refrigerator, Washer, Gas Water Heater
- Laundry: In Basement
Features
- Attic, Bathroom - Tub Shower, Bathroom - Stall Shower, Ceiling Fan(s), Floor Plan - Traditional, Eat-in Kitchen, Kitchen - Table Space, Pantry, Primary Bath(s), Recessed Lighting, Dry Wall
- Flooring: Engineered Wood, Hardwood, Carpet, Wood, Vinyl, Ceramic Tile, Concrete
- Basement: Full,Interior Entry,Unfinished,Shelving,Space For Rooms,Water Proofing System
- Has fireplace: No
Interior area
- Total structure area: 1,920
- Total interior livable area: 1,280 sqft
- Finished area above ground: 1,280
- Finished area below ground: 0
Property
Parking
- Parking features: Parking Lot
Accessibility
- Accessibility features: None
Features
- Levels: Three
- Stories: 3
- Patio & porch: Patio
- Pool features: Community
Lot
- Size: 1,437 Square Feet
Details
- Additional structures: Above Grade, Below Grade
- Parcel number: 1416124389
- Zoning: NT
- Special conditions: Probate Listing,Standard
Construction
Type & style
- Home type: Townhouse
- Architectural style: Colonial
- Property subtype: Townhouse
Materials
- Brick
- Foundation: Block
- Roof: Asphalt,Shingle
Condition
- New construction: No
- Year built: 1971
Utilities & green energy
- Sewer: Public Sewer
- Water: Public
Community & HOA
Community
- Subdivision: Village Of Oakland Mills
HOA
- Has HOA: Yes
- HOA fee: $792 annually
Location
- Region: Columbia
Financial & listing details
- Price per square foot: $293/sqft
- Tax assessed value: $270,233
- Annual tax amount: $1,920
- Date on market: 1/9/2026
- Listing agreement: Exclusive Right To Sell
- Ownership: Fee Simple
Price history
| Date | Event | Price |
|---|---|---|
| 2/17/2026 | Sold | $375,000+2.7%$293/sqft |
Source:  Bright MLS #MDHW2062774 Report a problem Bright MLS #MDHW2062774 Report a problem | ||
| 1/18/2026 | Pending sale | $365,000$285/sqft |
Source: Bright MLS #MDHW2062774 Report a problem | ||
| 1/9/2026 | Listed for sale | $365,000$285/sqft |
Source: Bright MLS #MDHW2062774 Report a problem | ||
Public tax history
| Year | Property taxes | Tax assessment |
|---|---|---|
| 2025 | $1,381 -51.7% | $270,233 +6.4% |
| 2024 | $2,859 +6.9% | $253,867 +6.9% |
| 2023 | $2,674 +2.5% | $237,500 |
| 2022 | $2,610 +2.5% | $237,500 +5% |
| 2021 | $2,546 +2.6% | $226,100 +2.6% |
| 2020 | $2,482 | $220,400 |
| 2019 | $2,482 -7.4% | $220,400 |
| 2018 | $2,680 -23.2% | $220,400 -4% |
| 2017 | $3,488 +521.4% | $229,600 +5.8% |
| 2016 | $561 | $217,000 +6.2% |
| 2015 | $561 +2.5% | $204,400 +6.6% |
| 2014 | $548 | $191,800 |
| 2013 | -- | $191,800 |
| 2012 | -- | $191,800 -26.2% |
| 2011 | -- | $260,000 +3% |
| 2010 | -- | $252,532 +3.1% |
| 2009 | -- | $244,976 +3.2% |
| 2008 | -- | $237,420 +17.6% |
| 2007 | -- | $201,802 +21.4% |
| 2006 | -- | $166,186 +27.3% |
| 2005 | -- | $130,570 +8.4% |
| 2004 | -- | $120,470 +9.2% |
| 2003 | -- | $110,370 +10.1% |
| 2002 | -- | $100,270 +0.1% |
| 2001 | -- | $100,200 +150.2% |
| 2000 | -- | $40,050 |
Find assessor info on the county website
Neighborhood: 21045
Nearby homes
- $358,100-- bd2 ba1.3k sqft9491 Timesweep Ln, Columbia, MD 21045Off Market
- $386,900-- bd2 ba1.6k sqft9495 Timesweep Ln, Columbia, MD 21045Off Market
- $267,000-- bd2 ba1.2k sqft9489 Timesweep Ln, Columbia, MD 21045Sold
- $430,0005 bd4 ba1.9k sqft9487 Timesweep Ln, Columbia, MD 21045Sold
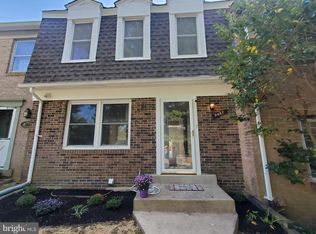
- $353,700-- bd2 ba1.2k sqft9485 Timesweep Ln, Columbia, MD 21045Off Market
- $367,400-- bd2 ba1.3k sqft9483 Timesweep Ln, Columbia, MD 21045Off Market
- $394,800-- bd2 ba1.3k sqft5801 Morningbird Ln, Columbia, MD 21045Off Market
- $---- bd-- ba-- sqftW Morningbird Ln, Columbia, MD 21045Off Market
Nearby schools
GreatSchools rating
- 7/10Talbott Springs Elementary SchoolGrades: PK-5Distance: 0.2 mi
- 7/10Oakland Mills Middle SchoolGrades: 6-8Distance: 0.3 mi
- 6/10Oakland Mills High SchoolGrades: 9-12Distance: 0.2 mi
Schools provided by the listing agent
- District: Howard County Public Schools
Source: Bright MLS. This data may not be complete. We recommend contacting the local school district to confirm school assignments for this home.
Get a cash offer in 3 minutes
Find out how much your home could sell for in as little as 3 minutes with a no-obligation cash offer.
Estimated market value
$375,300
Get a cash offer in 3 minutes
Find out how much your home could sell for in as little as 3 minutes with a no-obligation cash offer.
Estimated market value
$375,300
- Maryland
- Howard County
- Columbia
- 21045
- 9493 Timesweep Ln
