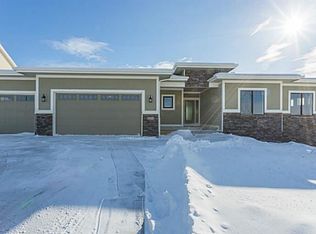
Introducing the Westminster Plan by Orton Homes. Features include 1742 square feet on the main, 3 bedroom, 3 baths, 3 car garage, office, pantry, gas fireplace, Mudroom, Vaulted and Trayed ceilings, Master suite with private bath, tiled shower, and walk-in closet. At Orton Homes we build every home with a unique twist so no home is the same. That being said every home has granite, custom tile work and built-ins, deep single bowl kitchen sink, custom cabinets, Energy Star 3.0, fireplace, plush carpet, hardwood & tile, 2 X 6 walls, and the list goes on and on. Build to orders available & there is still plenty of time to pick out finishes to add your personal touches.
This property is not currently displayed as for sale or rent on Zillow. This may be different from what's on other websites or public sources.