Skip main navigation
Off market
  • Tax assessed value
    $303,737

    9494 Ashbury Cir Unit 104, Parker, CO 80134

    3beds
    1,378sqft
    Townhouse
    Built in 2007
    1.01 Acres Lot
    $-- Zestimate®
    $220/sqft
    $2,926 Estimated rent

    Home value

    Not available

    Estimated sales range

    Not available

    $2,926/mo

    Zestimate® history
    Loading
    Loading...

    Owner options

    List your home for rent

    $2,926/mo

    Rent Zestimate®

    Find your next renter with Zillow Rental Manager. Plus, with online applications, you can quickly screen prospective tenants – for free.

    Learn more

    $2,926/mo

    Rent Zestimate®

    Refinance and save

    $2,144/mo

    Est. payment

    Refinancing to a lower rate could help reduce your monthly payments and save thousands over the life of the loan.

    See today's rates

    $2,144/mo

    Est. payment

    Explore your selling options

    Work with a Zillow partner agent

    Leverage their expertise and Zillow's premium Showcase listings to get your home seen by more buyers.

    Get started

    List with your own agent

    Get your home in front of millions of buyers by listing it on Zillow.

    Learn how to do it

    Sell it yourself

    Take full control of how buyers see your home on Zillow by listing For Sale by Owner (FSBO).

    List your home

    What's special

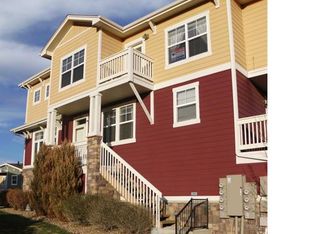
    Stunning, fully remodeled townhome in Stonegate owned by an interior designer! Newer high-efficiency furnace, AC, and water heater are all under WARRANTY! A quaint covered porch leads you into a beautifully designed, cozy and comfortable main level with wide plank luxury vinyl flooring, designer paint, vaulted ceilings, ceiling fan, and a darling fireplace. Open-concept living room flows nicely into the dining and kitchen spaces, featuring a black iron chandelier, high-end stainless steel appliances, wood cabinetry, neutral laminate counter tops, and sliding doors leading you out to a private balcony. Updated powder bathroom finishes off the main level. Newer, plush designer carpet leads you upstairs to an ultra-organized and efficient laundry center, with newer LG front load appliances and folding station. The peaceful and tranquil master bedroom showcases designer paint, an en-suite full bathroom with dual sinks, granite counters and neutral tile. Second bedroom also offers an en-suite 3/4 bathroom with granite counters and neutral tile. Finished basement houses a third bedroom with built-ins and a private en-suite 3/4 bathroom, ideal for a guest space, office area or even a source for additional rental income. Attached 2-car tandem garage with additional room for storage. The exterior was recently painted by the HOA. This unit is conveniently located next to the outdoor community pool and open grassy space. This lovely community is located near 470, I-25, shopping, dining and more! Bonus: as part of the main Parker HOA fee, you get access to two additional outdoor pools!

    This property is not currently displayed as for sale or rent on Zillow. This may be different from what's on other websites or public sources.

    Facts & features

    Interior

    Bedrooms & bathrooms
    • Bedrooms: 3
    • Bathrooms: 4
    • Full bathrooms: 1
    • 3/4 bathrooms: 2
    • 1/2 bathrooms: 1
    Heating
    • Forced air
    Cooling
    • Central
    Appliances
    • Included: Dishwasher, Dryer, Garbage disposal, Microwave, Refrigerator, Washer
    • Laundry: In Unit
    Features
    • Ceiling Fan(s), Walk-In Closet(s), Laminate Counters, Smart Thermostat, Open Floorplan, Master Suite
    • Flooring: Carpet, Linoleum / Vinyl
    • Windows: Double Pane Windows
    • Basement: Unfinished
    • Has fireplace: Yes
    • Fireplace features: Gas
    • Common walls with other units/homes: No One Below, No One Above
    Interior area
    • Total interior livable area: 1,378 sqft
    • Finished area below ground: 176.00

    Property

    Parking
    • Total spaces: 2
    • Parking features: Garage - Attached
    Features
    • Patio & porch: Covered, Front Porch
    • Exterior features: Other
    Lot
    • Size: 1.01 Acres
    Details
    • Parcel number: 223308106027
    • Zoning description: PDU

    Construction

    Type & style
    • Home type: Townhouse
    • Architectural style: Urban Contemporary
    Materials
    • Frame
    • Roof: Composition
    Condition
    • Year built: 2007

    Community & HOA

    HOA
    • Has HOA: Yes
    • Amenities included: Clubhouse, Pool, Tennis Court(s), Playground, Park
    • Services included: Snow Removal, Trash, Maintenance Grounds, Insurance, Water, Sewer
    • HOA fee: $328 monthly
    Location
    • Region: Parker

    Financial & listing details

    • Price per square foot: $220/sqft
    • Tax assessed value: $303,737

    Price history

    DateEventPrice
    8/3/2020Listing removed$339,900$247/sqft
    Source: Make Real Estate #8839906 Report a problem
    6/23/2020Pending sale$339,900$247/sqft
    Source: Make Real Estate #8839906 Report a problem
    6/9/2020Listed for sale$339,900$247/sqft
    Source: Make Real Estate #8839906 Report a problem

    Public tax history

    YearProperty taxesTax assessment
    2021-- $21,720
    Find assessor info on the county website

    Neighborhood: Stonegate

    Nearby schools

    GreatSchools rating
    Schools provided by the listing agent
    • Elementary: Mammoth Heights
    • Middle: Sierra
    • High: Chaparral
    • District: Douglas RE-1

    Source: The MLS. This data may not be complete. We recommend contacting the local school district to confirm school assignments for this home.

    Get pre-qualified for a loan
    At Zillow Home Loans, we can pre-qualify you in as little as 5 minutes with no impact to your credit score.

    An equal housing lender. NMLS #10287.