Skip main navigation
Sold for $885,000
  • $885,000

    9494 Edwardene Ln, Lorton, VA 22079

    5beds
    4,225sqft
    Single Family Residence
    Built in 2005
    4,000 Square Feet Lot
    $947,900 Zestimate®
    $209/sqft
    $4,655 Estimated rent

    Home value

    $947,900

    $901,000 - $995,000

    $4,655/mo

    Zestimate® history
    Loading
    Loading...

    Owner options

    List your home for rent

    $4,655/mo

    Rent Zestimate®

    Find your next renter with Zillow Rental Manager. Plus, with online applications, you can quickly screen prospective tenants – for free.

    Learn more

    $4,655/mo

    Rent Zestimate®

    Refinance and save

    $5,594/mo

    Est. payment

    Refinancing to a lower rate could help reduce your monthly payments and save thousands over the life of the loan.

    See today's rates

    $5,594/mo

    Est. payment

    Explore your selling options

    Work with a Zillow partner agent

    Leverage their expertise and Zillow's premium Showcase listings to get your home seen by more buyers.

    Get started

    List with your own agent

    Get your home in front of millions of buyers by listing it on Zillow.

    Learn how to do it

    Sell it yourself

    Take full control of how buyers see your home on Zillow by listing For Sale by Owner (FSBO).

    List your home

    What's special

    Expanded buckingham modelCozy gas fireplaceLarge officeHome theater roomNew electric heat pumpMountain bikingLaurel hill trails
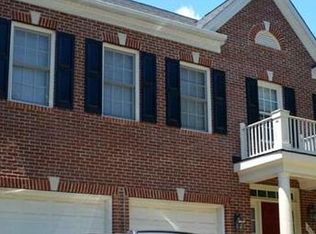
    Welcome to 9494 Edwardene Lane, a stunning modern colonial home in Lorton! This spacious property is spread across 3 renovated levels and includes 5 bedrooms and 3.5 bathrooms, offering nearly 5,000 sq ft for comfortable living, storage, and entertaining. The main level features a two level foyer that flows into the the living/dining area complete with a cozy gas fireplace. Delight in your large open concept kitchen with ample counter and cabinet space. This expanded Buckingham model provides a large bump out for a breakfast nook that flows out do a deck, perfect for al-fresco dining! A large office or optional main level bedroom completes the main level. Upstairs, the large primary bedroom offers a luxurious en-suite bathroom with two separate vanities, and two walk-in closets. You'll find three additional large bedrooms upstairs as well as a convenient laundry room. The finished basement provides even more living space with a gym and a rough-in for a home theater room! Some other notable features include a new electric heat pump (2022), new washing machine (2022), beautiful French doors in the office, replaced hardware throughout, and a built-in security system. The community amenities include a pool, playgrounds, tennis/basketball courts, and a fitness center. Laurel Hill Trails also offers miles of hiking, mountain biking, or equestrian trails! The home is close to Ft. Belvoir, I-95, Giles Run frisbee golf course, Occoquan Park, Workhouse Art Center.

    Zillow last checked:

    Listing updated:

    Listed by:

    Amy Harasz 571-331-1747,

    Compass,

    Co-Listing Agent: Brynn Runkel 708-557-2218,

    Compass

    Bought with:

    Bereket Goga, 0225261441

    Samson Properties

    Source: Bright MLS,MLS#: VAFX2175900MLS Logo

    Facts & features

    Interior

    Bedrooms & bathrooms
    • Bedrooms: 5
    • Bathrooms: 4
    • Full bathrooms: 3
    • 1/2 bathrooms: 1
    • Main level bathrooms: 1
    • Main level bedrooms: 1
    Basement
    • Area: 1601
    Heating
    • Central, Heat Pump, Programmable Thermostat, Natural Gas, Electric
    Cooling
    • Central Air, Programmable Thermostat, Electric
    Appliances
    • Included: Gas Water Heater
    • Laundry: Upper Level, Has Laundry
    Features
    • Kitchen - Gourmet
    • Flooring: Hardwood, Carpet
    • Basement: Full,Exterior Entry,Interior Entry,Finished
    • Number of fireplaces: 1
    • Fireplace features: Gas/Propane
    Interior area
    • Total structure area: 4,884
    • Total interior livable area: 4,225 sqft
    • Finished area above ground: 3,283
    • Finished area below ground: 942

    Property

    Parking
    • Total spaces: 2
    • Parking features: Garage Door Opener, Attached
    • Attached garage spaces: 2
    Accessibility
    • Accessibility features: None
    Features
    • Levels: Three
    • Stories: 3
    • Pool features: Community
    Lot
    • Size: 4,000 sqft
    Details
    • Additional structures: Above Grade, Below Grade
    • Parcel number: 1073 07 0017
    • Zoning: 305
    • Special conditions: Standard

    Construction

    Type & style
    • Home type: SingleFamily
    • Architectural style: Colonial
    • Property subtype: Single Family Residence
    Materials
    • Combination, Brick, Brick Front
    • Foundation: Brick/Mortar
    Condition
    • Excellent,Very Good
    • New construction: No
    • Year built: 2005
    Details
    • Builder model: Buckingham Elevation 2

    Utilities & green energy

    • Sewer: Public Sewer
    • Water: Public

    Community & neighborhood

    Location
    • Region: Lorton
    • Subdivision: Lorton Valley North

    HOA & financial

    HOA
    • Has HOA: Yes
    • HOA fee: $138 monthly
    • Amenities included: Basketball Court, Community Center, Clubhouse, Fitness Center, Party Room, Pool

    Other

    Other facts
    • Listing agreement: Exclusive Right To Sell
    • Ownership: Fee Simple

    Price history

    DateEventPrice
    6/6/2024Sold$885,000+1.1%$209/sqft
    Source: Bright MLS #VAFX2175900 Report a problem
    5/7/2024Contingent$875,000$207/sqft
    Source: Bright MLS #VAFX2175900 Report a problem
    5/1/2024Listed for sale$875,000+38.9%$207/sqft
    Source: Bright MLS #VAFX2175900 Report a problem
    12/1/2014Sold$630,000-2.9%$149/sqft
    Source: Public Record Report a problem
    10/27/2014Pending sale$649,000$154/sqft
    Source: SJM Properties, Inc. #FX8483139 Report a problem
    10/20/2014Listed for sale$649,000-16.3%$154/sqft
    Source: SJM Properties, Inc. #FX8483139 Report a problem
    9/20/2005Sold$775,267$183/sqft
    Source: Public Record Report a problem

    Public tax history

    YearProperty taxesTax assessment
    2025-- $842,490 +2.8%
    2024$9,498 +8.7%$819,820 +5.8%
    2023$8,740 +11.7%$774,520 +13.2%
    2022$7,825 $684,310 +5.8%
    2021-- $646,820 +5.4%
    2020$7,264 $613,780
    2019$7,264 +2.9%$613,780 +2.9%
    2018$7,063 -0.4%$596,750 -2.3%
    2017$7,093 +0.2%$610,970
    2016$7,078 +3.8%$610,970
    2015$6,818 +8.2%$610,970 +8%
    2014$6,302 $565,970 +12.4%
    2013-- $503,360
    2012-- $503,360 +8.1%
    2011-- $465,740 +5.1%
    2010-- $443,090 -6.4%
    2009-- $473,580 -35.6%
    2008-- $735,550 +4.1%
    2007-- $706,600

    Find assessor info on the county website

    Neighborhood: 22079

    Nearby schools

    GreatSchools rating
    Schools provided by the listing agent
    • District: Fairfax County Public Schools

    Source: Bright MLS. This data may not be complete. We recommend contacting the local school district to confirm school assignments for this home.

    Get a cash offer in 3 minutes
    Find out how much your home could sell for in as little as 3 minutes with a no-obligation cash offer.
    Estimated market value
    $947,900
    Get a cash offer in 3 minutes
    Find out how much your home could sell for in as little as 3 minutes with a no-obligation cash offer.
    Estimated market value
    $947,900