STUNNING, LIKE-NEW Construction Home in Giles Farm. This 2 year young custom HH Hunt home has many fabulous upgrades & design details throughout. 2792 sq feet, 4 bedrooms, 3.5 Baths and screened porch! Open entry foyer with drop-zone and built-in bench. 1st floor office or reading room with French doors and lots of natural light. Beautiful Chef’s Kitchen with large island, ample white soft close cabinetry, Quartz Countertops, walk-in pantry & stainless appliances. Owners extended the countertops into the dining area for added storage & easy entertaining! Kitchen opens to a large Family room with in-wall TV mount & outlets. 1st floor guest suite features a large closet and ensuite bathroom with shower. 2nd level offers a light-filled loft with storage closet that makes the perfect living room. Primary Bedroom with tray ceiling, spa-like bath, and 2 walk-in closets. 2 additional bedrooms, full bath with dual sink vanity and laundry room complete the 2nd level. Wait, there’s more!!! A gorgeous, screened porch with gas fireplace is the perfect outdoor space to relax and sip your morning coffee. The private fenced backyard offers wood views. Additional features include a 2-car garage, irrigation system, smart thermostats and security features. In addition to its central location and natural beauty, Giles residents can enjoy a clubhouse & resort-style pool with indoor and outdoor entertaining areas, a playground, 2 stocked fishing ponds, walking trails and more! The established Atlee Recreation Association is only ½ mile away. Top rated schools and located close to 295, 95 and 301. You don’t want to miss this amazing home!
Sold for $670,000
Zillow last checked:
Listing updated:
Bought with:
Blake Poore, 0225081050
Compass
Source: CVRMLS,MLS#: 2415650 Originating MLS: Central Virginia Regional MLS
Originating MLS: Central Virginia Regional MLSPrice history
| Date | Event | Price |
|---|---|---|
| 7/26/2024 | Sold | $670,000+3.1%$240/sqft |
Source:  CVRMLS #2415650 Report a problem CVRMLS #2415650 Report a problem | ||
| 6/23/2024 | Pending sale | $649,950$233/sqft |
Source: CVRMLS #2415650 Report a problem | ||
| 6/19/2024 | Listed for sale | $649,950+0.8%$233/sqft |
Source: CVRMLS #2415650 Report a problem | ||
| 8/26/2022 | Sold | $644,537+9.3%$231/sqft |
Source: CVRMLS #2135225 Report a problem | ||
| 1/5/2022 | Pending sale | $589,596$211/sqft |
Source: CVRMLS #2135225 Report a problem | ||
| 1/5/2022 | Price change | $589,596+13%$211/sqft |
Source: CVRMLS #2135225 Report a problem | ||
| 12/31/2021 | Price change | $521,950+2%$187/sqft |
Source: CVRMLS #2135225 Report a problem | ||
| 11/24/2021 | Listed for sale | $511,950$183/sqft |
Source: CVRMLS #2135225 Report a problem | ||
| 11/24/2021 | Listing removed | -- |
Source: CVRMLS #2126179 Report a problem | ||
| 10/7/2021 | Price change | $511,950+0.6%$183/sqft |
Source: CVRMLS #2126179 Report a problem | ||
| 9/1/2021 | Price change | $508,950+1%$182/sqft |
Source: CVRMLS #2126179 Report a problem | ||
| 8/23/2021 | Listed for sale | $503,950$180/sqft |
Source: CVRMLS #2126179 Report a problem | ||
Nearby homes
- $573,9003 bd2 ba2.4k sqft9401 Pleasant Level Rd, Mechanicsville, VA 23116Off Market
- $675,0004 bd4 ba2.9k sqft9483 Pleasant Level Rd, Mechanicsville, VA 23116Sold
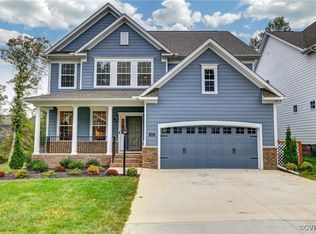
- $723,4004 bd4 ba2.6k sqft9510 Pleasant Level Rd, Mechanicsville, VA 23116Off Market
- $651,8003 bd4 ba2.3k sqft9477 Pleasant Level Rd, Mechanicsville, VA 23116Off Market
Get a cash offer in 3 minutes
Find out how much your home could sell for in as little as 3 minutes with a no-obligation cash offer.
Estimated market value
$675,300
