The seller has priced this property to sell! Bring all offers. Heritage Hills Luxury, former model home has a room for everything and is loaded with top end options. Designer finishes include rustic reclaimed wood flooring, extensive custom tile work, upgraded windows, doors, hardware and fixtures. Italian country style exterior. features heated paver driveway, courtyard, patios and walks, and a tile roof. Outdoor living space abounds with a unique sunken interior courtyard complete with fireplace and fountain, an al-fresco dining area at the center of the main level, and back patio complete with pizza oven, built-in grill and dining space. The main level features a casita with private entry, living space, full bathroom, and a balcony overlooking the interior courtyard. The gourmet kitchen is open to the breakfast nook, great room and back patio and boasts a walk-in pantry, decorative tile work, commercial-grade appliances. The great room offers a beamed ceiling, stone fireplace and direct access via sliding doors to the covered al-fresco dining area. Just off the great room is a guest suite with full bathroom. Also located on the main level is a secluded study with floor-to-ceiling custom paneling and built-in desk. Cozy up in the library complete with built-in bookcases. The upper level loft opens to a balcony overlooking the courtyard. A serene master suite features a spacious bath complete with his-and-her closets and vanities, a large soaking tub, shower room, and direct access to the laundry room. The upper level offers 3 additional bedrooms, with private baths. The wine room with stone walls is creatively positioned as a feature on the stairs that lead to the finished basement, offering additional living options. The open basement is an entertainer’s dream with its walk-behind wet bar, multiple sets of sliding doors leading to the sunken courtyard, and large recreation room. The basement also includes an exercise room and full bathroom.
Sold for $1,875,000
$1,875,000
9494 Vista Hill Lane, Lone Tree, CO 80124
7beds
6,888sqft
Single Family Residence
Built in 2011
10,149 Square Feet Lot
$1,903,000 Zestimate®
$272/sqft
$5,843 Estimated rent
Home value
$1,903,000
$1.79M - $2.02M
$5,843/mo
Zestimate® history
Owner options
List your home for rent
$5,843/mo
Rent Zestimate®
Find your next renter with Zillow Rental Manager. Plus, with online applications, you can quickly screen prospective tenants – for free.
$5,843/mo
Rent Zestimate®
Refinance and save
$11,785/mo
Est. payment
Refinancing to a lower rate could help reduce your monthly payments and save thousands over the life of the loan.
$11,785/mo
Est. payment
Explore your selling options
Work with a Zillow partner agent
Leverage their expertise and Zillow's premium Showcase listings to get your home seen by more buyers.
Get startedList with your own agent
Get your home in front of millions of buyers by listing it on Zillow.
Learn how to do itSell it yourself
Take full control of how buyers see your home on Zillow by listing For Sale by Owner (FSBO).
List your homeWhat's special
Zillow last checked:
Listing updated:
Listed by:
Lynn Pender 303-517-4831 Home@LynnPender.com,
Berkshire Hathaway HomeServices Colorado, LLC - Highlands Ranch Real Estate
Bought with:
Brandon Kass, 100091755
RE/MAX Professionals
Source: REcolorado as distributed by MLS GRID,MLS#: 1779234
Facts & features
Interior
Bedrooms & bathrooms
- Bedrooms: 7
- Bathrooms: 8
- Full bathrooms: 2
- 3/4 bathrooms: 5
- 1/2 bathrooms: 1
- Main level bathrooms: 3
- Main level bedrooms: 2
Primary bedroom
- Level: Upper
- Area: 367.83 Square Feet
- Dimensions: 18.3 x 20.1
Bedroom
- Level: Upper
- Area: 153.7 Square Feet
- Dimensions: 14.5 x 10.6
Bedroom
- Level: Upper
- Area: 213.12 Square Feet
- Dimensions: 14.8 x 14.4
Bedroom
- Level: Upper
- Area: 140.97 Square Feet
- Dimensions: 12.7 x 11.1
Bedroom
- Level: Main
- Area: 137.76 Square Feet
- Dimensions: 12.3 x 11.2
Bedroom
- Description: In Casita
- Level: Main
- Area: 142.55 Square Feet
- Dimensions: 10.11 x 14.1
Bedroom
- Description: Currently Being Used As An Exercise Room
- Level: Basement
- Area: 349.71 Square Feet
- Dimensions: 18.3 x 19.11
Primary bathroom
- Description: Dual Vanities, Huge Oval Tub, Walk-In Shower, Dual Walk-In Closets
- Level: Upper
- Area: 249.4 Square Feet
- Dimensions: 14.5 x 17.2
Bathroom
- Description: Connected To Bedroom
- Level: Upper
- Area: 44.61 Square Feet
- Dimensions: 5.5 x 8.11
Bathroom
- Description: Connected To Bedroom
- Level: Upper
- Area: 50.6 Square Feet
- Dimensions: 5.5 x 9.2
Bathroom
- Description: Connected To Bedroom
- Level: Upper
- Area: 42.33 Square Feet
- Dimensions: 5.1 x 8.3
Bathroom
- Description: Connected To Bedroom
- Level: Main
- Area: 49.88 Square Feet
- Dimensions: 5.8 x 8.6
Bathroom
- Description: In Casita
- Level: Main
- Area: 51.56 Square Feet
- Dimensions: 10.11 x 5.1
Bathroom
- Level: Main
- Area: 43.5 Square Feet
- Dimensions: 5.8 x 7.5
Bathroom
- Level: Basement
- Area: 68.4 Square Feet
- Dimensions: 11.4 x 6
Bonus room
- Description: Wet Bar
- Level: Basement
- Area: 1109.7 Square Feet
- Dimensions: 27.4 x 40.5
Dining room
- Level: Main
- Area: 246.84 Square Feet
- Dimensions: 20.4 x 12.1
Family room
- Level: Main
- Area: 395.65 Square Feet
- Dimensions: 20.5 x 19.3
Kitchen
- Level: Main
- Area: 256.5 Square Feet
- Dimensions: 17.1 x 15
Laundry
- Level: Upper
- Area: 79.5 Square Feet
- Dimensions: 7.5 x 10.6
Library
- Level: Main
- Area: 109.14 Square Feet
- Dimensions: 10.7 x 10.2
Living room
- Description: Balcony Access
- Level: Main
- Area: 228.06 Square Feet
- Dimensions: 12.6 x 18.1
Loft
- Description: Balcony Access
- Level: Upper
- Area: 231.68 Square Feet
- Dimensions: 12.8 x 18.1
Office
- Level: Main
- Area: 123.21 Square Feet
- Dimensions: 11.1 x 11.1
Utility room
- Level: Basement
- Area: 309.69 Square Feet
- Dimensions: 17.11 x 18.1
Other
- Level: Basement
- Area: 54.06 Square Feet
- Dimensions: 10.6 x 5.1
Heating
- Forced Air, Natural Gas
Cooling
- Central Air
Appliances
- Included: Cooktop, Dishwasher, Disposal, Double Oven, Microwave, Oven, Range Hood
- Laundry: In Unit
Features
- Built-in Features, Butcher Counters, Ceiling Fan(s), Entrance Foyer, Five Piece Bath, Granite Counters, High Ceilings, Kitchen Island, Pantry, Primary Suite, Smoke Free, Walk-In Closet(s), Wet Bar
- Flooring: Brick, Carpet, Tile, Wood
- Windows: Double Pane Windows
- Basement: Finished,Full,Interior Entry,Sump Pump,Walk-Out Access
- Number of fireplaces: 3
- Fireplace features: Gas, Gas Log, Great Room, Outside
- Common walls with other units/homes: No Common Walls
Interior area
- Total structure area: 6,888
- Total interior livable area: 6,888 sqft
- Finished area above ground: 4,676
- Finished area below ground: 1,749
Property
Parking
- Total spaces: 3
- Parking features: Concrete, Dry Walled
- Attached garage spaces: 3
- Has uncovered spaces: Yes
Features
- Levels: Two
- Stories: 2
- Patio & porch: Covered, Deck, Patio
- Exterior features: Balcony, Gas Grill, Lighting, Private Yard, Rain Gutters
- Has view: Yes
- View description: City, Mountain(s)
Lot
- Size: 10,149 Square Feet
- Features: Landscaped, Master Planned, Near Public Transit, Sprinklers In Front, Sprinklers In Rear
Details
- Parcel number: R0480251
- Zoning: R1
- Special conditions: Standard
Construction
Type & style
- Home type: SingleFamily
- Property subtype: Single Family Residence
Materials
- Frame, Stone, Stucco, Wood Siding
- Foundation: Slab
- Roof: Concrete
Condition
- Year built: 2011
Details
- Builder model: Plan Three/Italian Country
- Builder name: Celebrity Homes
Utilities & green energy
- Electric: 110V
- Sewer: Public Sewer
- Water: Public
- Utilities for property: Cable Available, Electricity Connected, Natural Gas Connected, Phone Available
Community & HOA
Community
- Security: Carbon Monoxide Detector(s), Smoke Detector(s)
- Subdivision: Heritage Hills
HOA
- Has HOA: Yes
- Amenities included: Clubhouse, Gated, Park, Playground, Pool, Tennis Court(s)
- HOA fee: $180 annually
- HOA name: Maximum Property Management, Inc.
- HOA phone: 303-369-0800
Location
- Region: Lone Tree
Financial & listing details
- Price per square foot: $272/sqft
- Tax assessed value: $1,918,733
- Annual tax amount: $16,242
- Date on market: 5/31/2024
- Listing terms: Cash,Conventional
- Exclusions: Sellers Personal Property
- Ownership: Individual
- Electric utility on property: Yes
- Road surface type: Paved
Price history
| Date | Event | Price |
|---|---|---|
| 11/27/2024 | Sold | $1,875,000-6.2%$272/sqft |
Source:  REcolorado as distributed by MLS GRID #1779234 Report a problem REcolorado as distributed by MLS GRID #1779234 Report a problem | ||
| 11/12/2024 | Pending sale | $1,999,000$290/sqft |
Source: REcolorado as distributed by MLS GRID #1779234 Report a problem | ||
| 10/11/2024 | Price change | $1,999,000-4.8%$290/sqft |
Source: REcolorado as distributed by MLS GRID #1779234 Report a problem | ||
| 8/12/2024 | Price change | $2,100,000-4.5%$305/sqft |
Source: REcolorado as distributed by MLS GRID #1779234 Report a problem | ||
| 8/1/2024 | Price change | $2,199,900-2.2%$319/sqft |
Source: REcolorado as distributed by MLS GRID #1779234 Report a problem | ||
| 5/31/2024 | Listed for sale | $2,250,000+32.4%$327/sqft |
Source: REcolorado as distributed by MLS GRID #1779234 Report a problem | ||
| 8/3/2020 | Sold | $1,700,000-2.9%$247/sqft |
Source: Public Record Report a problem | ||
| 5/8/2020 | Listed for sale | $1,750,000+46.7%$254/sqft |
Source: Celebrity Communities Report a problem | ||
| 3/13/2020 | Listing removed | $1,192,950$173/sqft |
Source: Celebrity Communities Report a problem | ||
| 2/18/2020 | Pending sale | $1,192,950$173/sqft |
Source: Celebrity Communities Report a problem | ||
| 7/1/2019 | Price change | $1,192,950+1%$173/sqft |
Source: Celebrity Communities Report a problem | ||
| 4/10/2019 | Price change | $1,180,950+1.5%$171/sqft |
Source: Celebrity Communities Report a problem | ||
| 4/9/2019 | Price change | $1,162,950-1.5%$169/sqft |
Source: Celebrity Communities Report a problem | ||
| 4/1/2019 | Listed for sale | $1,180,950+1081%$171/sqft |
Source: Heritage Marketing LLC #3436770 Report a problem | ||
| 1/25/2011 | Sold | $100,000$15/sqft |
Source: Public Record Report a problem | ||
Public tax history
| Year | Property taxes | Tax assessment |
|---|---|---|
| 2025 | $16,115 -0.8% | $119,920 -12.8% |
| 2024 | $16,242 +32.6% | $137,570 -1% |
| 2023 | $12,245 -2.7% | $138,910 +42.6% |
| 2022 | $12,582 | $97,430 -2.8% |
| 2021 | -- | $100,240 +1231.2% |
| 2020 | $948 | $7,530 |
| 2019 | -- | -- |
| 2018 | $11,676 +5% | $91,480 |
| 2017 | $11,120 +87.3% | $91,480 -5.7% |
| 2016 | $5,937 | $97,030 |
Find assessor info on the county website
Neighborhood: 80124
Nearby homes
- $1,937,8002 bd3 ba5.6k sqft9510 Vista Hill Ln, Lone Tree, CO 80124Off Market

- $1,640,6003 bd4 ba3.5k sqft9482 Vista Hill Ln, Lone Tree, CO 80124Off Market
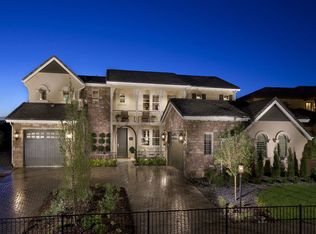
- $1,740,0006 bd7 ba6.6k sqft9487 Winding Hill Way, Lone Tree, CO 80124Sold

- $1,811,4004 bd4 ba5.3k sqft9501 Winding Hill Way, Lone Tree, CO 80124Off Market
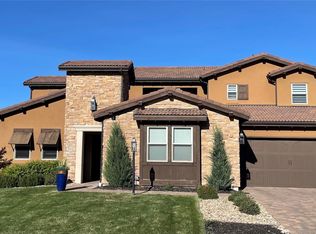
- $1,537,3005 bd5 ba4.9k sqft9497 Vista Hill Ln, Lone Tree, CO 80124Off Market
- $1,682,1003 bd3 ba3.3k sqft9466 Vista Hill Ln, Lone Tree, CO 80124Off Market
- $1,717,4004 bd2 ba4.9k sqft9475 Winding Hill Way, Lone Tree, CO 80124Off Market
- $1,585,3002 bd3 ba3.3k sqft9481 Vista Hill Ln, Lone Tree, CO 80124Off Market
Nearby schools
GreatSchools rating
- 6/10Acres Green Elementary SchoolGrades: PK-6Distance: 1.4 mi
- 5/10Cresthill Middle SchoolGrades: 7-8Distance: 2.9 mi
- 9/10Highlands Ranch High SchoolGrades: 9-12Distance: 3 mi
Schools provided by the listing agent
- Elementary: Acres Green
- Middle: Cresthill
- High: Highlands Ranch
- District: Douglas RE-1
Source: REcolorado as distributed by MLS GRID. This data may not be complete. We recommend contacting the local school district to confirm school assignments for this home.
Get a cash offer in 3 minutes
Find out how much your home could sell for in as little as 3 minutes with a no-obligation cash offer.
Estimated market value
$1,903,000
Get a cash offer in 3 minutes
Find out how much your home could sell for in as little as 3 minutes with a no-obligation cash offer.
Estimated market value
$1,903,000
- Colorado
- Douglas County
- Lone Tree
- 80124
- 9494 Vista Hill Lane
Nearby cities
Nearby neighborhoods
Nearby zip codes
Other Lone Tree Topics
