Exceptional ranch style home is quality constructed and located in the desirable Sparta area. Nestled on over half an acre with mature trees, this property offers both privacy and natural beauty. Enjoy peaceful mornings or evenings on the spacious deck overlooking a serene backyard, or take advantage of nearby Lake Gerald for fishing. Inside, the well appointed kitchen features a walk-in pantry, center island with snack bar, stainless steel appliances, and a built-in desk - ideal for daily living and entertaining. The primary suite boasts a private bathroom complete with soaking tub, walk-in tiled shower, and walk-in closet. Thoughtfully designed for functionality, the back entry includes a closet and custom built-in lockers for convenient organization. The walkout lower level offers a large family room, kitchenette/bar area, and is roughed in for two additional bedrooms and a full bath - perfect for future expansion. 3 Stall garage with utility sink and hot & cold water. Additional home features: Generac generator, quartz, granite, wood floors, custom wall features, built ins, fireplace, underground sprinkling, and much more! Don't miss your chance to make this exceptional home yours, schedule your showing today!!
Note: association covers: snow plowing and maintenance for roads, lawn service/flowers/signage for common areas, and lake maintenance. * Offers reviewed Tuesday, October 21, 2025 @ 3:00 PM.
Sold
$575,000
9495 Douglas Fir Ct NE, Sparta, MI 49345
3beds
2,803sqft
Single Family Residence
Built in 2014
0.6 Acres Lot
$594,400 Zestimate®
$205/sqft
$3,349 Estimated rent
Home value
$594,400
$559,000 - $636,000
$3,349/mo
Zestimate® history
Owner options
List your home for rent
$3,349/mo
Rent Zestimate®
Find your next renter with Zillow Rental Manager. Plus, with online applications, you can quickly screen prospective tenants – for free.
$3,349/mo
Rent Zestimate®
Refinance and save
$3,881/mo
Est. payment
Refinancing to a lower rate could help reduce your monthly payments and save thousands over the life of the loan.
$3,881/mo
Est. payment
Explore your selling options
Work with a Zillow partner agent
Leverage their expertise and Zillow's premium Showcase listings to get your home seen by more buyers.
Get startedList with your own agent
Get your home in front of millions of buyers by listing it on Zillow.
Learn how to do itSell it yourself
Take full control of how buyers see your home on Zillow by listing For Sale by Owner (FSBO).
List your homeWhat's special
Serene backyardMature treesWalkout lower levelOver half an acreBuilt-in deskPrimary suiteWalk-in closet
Zillow last checked:
Listing updated:
Listed by:
Ann Huizen 616-901-9013,
Five Star Real Estate (Grandv)
Bought with:
Jennifer Pennington
Source: MichRIC,MLS#: 25053113
Facts & features
Interior
Bedrooms & bathrooms
- Bedrooms: 3
- Bathrooms: 3
- Full bathrooms: 2
- 1/2 bathrooms: 1
- Main level bedrooms: 3
Primary bedroom
- Level: Main
Bedroom 2
- Level: Main
Bedroom 3
- Level: Main
Primary bathroom
- Level: Main
Bathroom 2
- Level: Main
Bathroom 3
- Level: Main
Dining area
- Level: Main
Family room
- Level: Basement
Kitchen
- Level: Main
Laundry
- Level: Main
Living room
- Level: Main
Heating
- Forced Air
Cooling
- Central Air
Appliances
- Included: Cooktop, Dishwasher, Disposal, Dryer, Microwave, Oven, Refrigerator, Washer, Water Softener Rented
- Laundry: Laundry Room, Main Level, Sink
Features
- Ceiling Fan(s), Wet Bar, Center Island, Pantry
- Flooring: Carpet, Ceramic Tile, Engineered Hardwood, Wood
- Windows: Screens, Window Treatments
- Basement: Full,Walk-Out Access
- Number of fireplaces: 1
- Fireplace features: Gas Log, Living Room
Interior area
- Total structure area: 1,714
- Total interior livable area: 2,803 sqft
- Finished area below ground: 665
Property
Parking
- Total spaces: 3
- Parking features: Garage Faces Front, Garage Door Opener, Attached
- Garage spaces: 3
Features
- Stories: 1
Lot
- Size: 0.6 Acres
- Dimensions: 113 x 196 x 122 x 229
- Features: Cul-De-Sac, Shrubs/Hedges
Details
- Parcel number: 410630499072
- Zoning description: PUD
Construction
Type & style
- Home type: SingleFamily
- Architectural style: Craftsman,Ranch,Traditional
- Property subtype: Single Family Residence
Materials
- Stone, Vinyl Siding
- Roof: Asphalt,Shingle
Condition
- New construction: No
- Year built: 2014
Details
- Builder name: Eagle Creek Homes
Utilities & green energy
- Sewer: Septic Tank
- Water: Well
- Utilities for property: Phone Connected, Natural Gas Connected, Cable Connected
Community & HOA
Community
- Security: Smoke Detector(s)
- Subdivision: River Bend
HOA
- Has HOA: Yes
- Amenities included: Other
- Services included: Other, Snow Removal, Maintenance Grounds
- HOA fee: $250 quarterly
Location
- Region: Sparta
Financial & listing details
- Price per square foot: $205/sqft
- Tax assessed value: $174,710
- Annual tax amount: $5,355
- Date on market: 10/15/2025
- Listing terms: Cash,FHA,VA Loan,Conventional
- Road surface type: Paved
Price history
| Date | Event | Price |
|---|---|---|
| 11/11/2025 | Sold | $575,000+4.6%$205/sqft |
Source:  MichRIC #25053113 Report a problem MichRIC #25053113 Report a problem | ||
| 10/22/2025 | Pending sale | $549,900$196/sqft |
Source: MichRIC #25053113 Report a problem | ||
| 10/15/2025 | Listed for sale | $549,900+1541.5%$196/sqft |
Source: MichRIC #25053113 Report a problem | ||
| 7/1/2014 | Sold | $33,500-34.2%$12/sqft |
Source: Public Record Report a problem | ||
| 11/16/2006 | Sold | $50,900$18/sqft |
Source: Public Record Report a problem | ||
| 3/29/2006 | Sold | $50,900$18/sqft |
Source: Public Record Report a problem | ||
Public tax history
| Year | Property taxes | Tax assessment |
|---|---|---|
| 2025 | $5,261 | $244,300 +2% |
| 2024 | -- | $239,500 +40.5% |
| 2021 | $4,429 | $170,500 +2% |
| 2020 | $4,429 | $167,100 +3.6% |
| 2019 | $4,429 | $161,300 +6.8% |
| 2018 | -- | $151,100 +0.7% |
| 2017 | $4,072 | $150,000 +10.2% |
| 2016 | $4,072 | $136,100 |
| 2015 | $4,072 | $136,100 +1043.7% |
| 2013 | -- | $11,900 -47.1% |
| 2011 | -- | $22,500 -10% |
| 2010 | -- | $25,000 |
| 2009 | -- | $25,000 |
| 2007 | -- | $25,000 |
| 2006 | -- | $25,000 +23.2% |
| 2005 | -- | $20,294 +3.3% |
| 2004 | -- | $19,646 |
Find assessor info on the county website
Neighborhood: 49345
Nearby homes
- $549,300-- bd3 ba-- sqft9511 Douglas Fir Ct NE, Sparta, MI 49345Off Market
- $538,600-- bd3 ba-- sqft9483 Douglas Fir Ct NE, Sparta, MI 49345Off Market
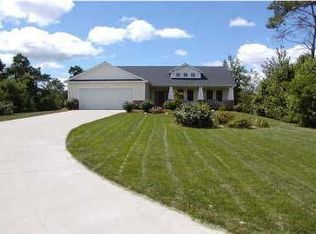
- $596,4005 bd3 ba-- sqft9439 White Trillium Ct NE, Sparta, MI 49345Off Market
- $653,1005 bd4 ba4.1k sqft9475 Lake Gerald Dr NE, Sparta, MI 49345Off Market
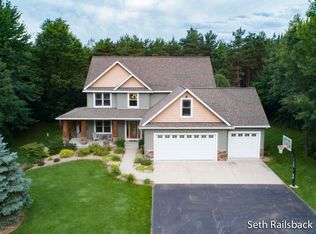
- $549,0003 bd3 ba2.2k sqft9469 Lake Gerald Dr NE, Sparta, MI 49345Sold
- $580,600-- bd4 ba3.3k sqft569 Douglas Fir Dr NE, Sparta, MI 49345Off Market
- $670,5004 bd3 ba3.8k sqft9521 Lake Gerald Dr NE, Sparta, MI 49345Off Market
- $585,4004 bd2 ba-- sqft9421 White Trillium Ct NE, Sparta, MI 49345Off Market
Nearby schools
GreatSchools rating
- 6/10Appleview Elementary SchoolGrades: 3-5Distance: 2.5 mi
- 7/10Sparta Middle SchoolGrades: 6-8Distance: 2.6 mi
- 7/10Sparta Senior High SchoolGrades: 9-12Distance: 3.3 mi
Get a cash offer in 3 minutes
Find out how much your home could sell for in as little as 3 minutes with a no-obligation cash offer.
Estimated market value
$594,400
Get a cash offer in 3 minutes
Find out how much your home could sell for in as little as 3 minutes with a no-obligation cash offer.
Estimated market value
$594,400
- Michigan
- Kent County
- Sparta
- 49345
- 9495 Douglas Fir Ct NE
Nearby cities
Nearby zip codes
Other Sparta Topics
