Skip main navigation
Sold for $408,000
  • $408,000

    9495 Pony Gulch Way, Colorado Springs, CO 80925

    3beds
    1,839sqft
    Single Family Residence
    Built in 1999
    7,048 Square Feet Lot
    $408,900 Zestimate®
    $222/sqft
    $2,299 Estimated rent

    Home value

    $408,900

    $388,000 - $429,000

    $2,299/mo

    Zestimate® history
    Loading
    Loading...

    Owner options

    List your home for rent

    $2,299/mo

    Rent Zestimate®

    Find your next renter with Zillow Rental Manager. Plus, with online applications, you can quickly screen prospective tenants – for free.

    Learn more

    $2,299/mo

    Rent Zestimate®

    Refinance and save

    $2,334/mo

    Est. payment

    Refinancing to a lower rate could help reduce your monthly payments and save thousands over the life of the loan.

    See today's rates

    $2,334/mo

    Est. payment

    Explore your selling options

    Work with a Zillow partner agent

    Leverage their expertise and Zillow's premium Showcase listings to get your home seen by more buyers.

    Get started

    List with your own agent

    Get your home in front of millions of buyers by listing it on Zillow.

    Learn how to do it

    Sell it yourself

    Take full control of how buyers see your home on Zillow by listing For Sale by Owner (FSBO).

    List your home

    What's special

    Under-stair storageFully fenced yardRaised garden bedsCovered front porchConvenient half bathElectric rangeNew dishwasher just installed
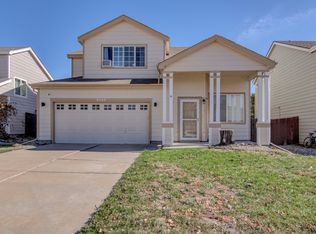
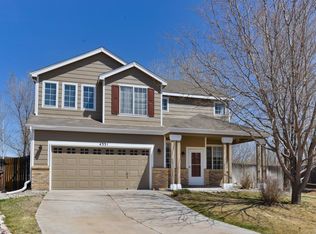
    Welcome to this inviting 3 bedroom, 2 bathroom two-story property backing to open space with mountain views! A covered front porch and charming front yard with mature tree and grass create warm curb appeal. Inside, you’ll find an entry leading to a spacious living room with soaring two-story ceilings and a cozy double-sided gas fireplace that also serves the adjoining family room. The family room flows into the dining area with laminate flooring and sliding glass doors that walk out to the backyard. Enjoy outdoor living on the covered wood deck with brand-new deck boards (2024), raised garden beds, and a fully fenced yard. A double gate opens directly to the open space and nearby kids’ play area—perfect for added flexibility and enjoyment. The kitchen offers abundant cabinet and counter space, laminate flooring, stainless steel appliances, built-in microwave, electric range, and a large pantry closet. New dishwasher just installed! A convenient half bath and under-stair storage, plus laundry room which is on the way to the garage complete the main level. Washer and dryer are included. Upstairs features brand-new carpet on the stairs, a large loft with ceiling fan and scenic views. There are two secondary bedrooms, one with walk in closet. The full hall bath includes laminate flooring, tile surround, tub/shower combo, and rain showerhead. The primary suite showcases peaceful open space views, ceiling fan, and an attached bath with soaking tub/shower combo, rain showerhead, double vanity with updated lighting, and walk-in closet. Additional highlights include central A/C (2023), water heater (2021), new garage door (2025), built-in garage shelving, tool bench and cabinet included, and deep freezer is also included. A wonderful opportunity with space, views, and thoughtful updates! Great location with easy commute to all military installations!

    Zillow last checked:

    Listing updated:

    Listed by:

    Kay Ely 410-294-1479,

    The Cutting Edge

    Bought with:

    Kim Kentera

    Keller Williams Clients Choice Realty

    Source: elevateMLS,MLS#: 4941538MLS Logo

    Facts & features

    Interior

    Bedrooms & bathrooms
    • Bedrooms: 3
    • Bathrooms: 3
    • Full bathrooms: 2
    • 1/2 bathrooms: 1
    Other
    • Level: Upper
    Heating
    • Forced Air, Natural Gas
    Cooling
    • Ceiling Fan(s), Central Air
    Appliances
    • Included: Dishwasher, Dryer, Microwave, Range, Refrigerator, Washer
    • Laundry: Main Level
    Features
    • Vaulted Ceiling(s), Pantry
    • Flooring: Carpet, Wood Laminate
    • Has basement: No
    • Has fireplace: Yes
    • Fireplace features: Gas
    Interior area
    • Total structure area: 1,839
    • Total interior livable area: 1,839 sqft
    • Finished area above ground: 1,839
    • Finished area below ground: 0

    Property

    Parking
    • Total spaces: 2
    • Parking features: Attached, Concrete Driveway
    • Attached garage spaces: 2
    Features
    • Levels: Two
    • Stories: 2
    • Patio & porch: Covered, Wood Deck
    • Fencing: Back Yard
    • Has view: Yes
    • View description: Mountain(s)
    Lot
    • Size: 7,048 Square Feet
    • Features: Backs to Open Space, Level, Near Park, Landscaped
    Details
    • Parcel number: 5510106046

    Construction

    Type & style
    • Home type: SingleFamily
    • Property subtype: Single Family Residence
    Materials
    • Wood Siding, Framed on Lot
    • Foundation: Slab
    • Roof: Composite Shingle
    Condition
    • Existing Home
    • New construction: No
    • Year built: 1999

    Utilities & green energy

    • Water: Assoc/Distr
    • Utilities for property: Electricity Connected, Natural Gas Connected

    Community & HOA

    Location
    • Region: Colorado Springs

    Financial & listing details

    • Price per square foot: $222/sqft
    • Tax assessed value: $415,701
    • Annual tax amount: $1,921
    • Date on market: 2/20/2026
    • Listing terms: Assumable,Cash,Conventional,FHA,VA Loan
    • Electric utility on property: Yes

    Price history

    DateEventPrice
    4/7/2026Sold$408,000-0.5%$222/sqft
    Source: elevateMLS #4941538 Report a problem
    4/1/2026Pending sale$410,000$223/sqft
    Source: elevateMLS #4941538 Report a problem
    2/26/2026Contingent$410,000$223/sqft
    Source: elevateMLS #4941538 Report a problem
    2/20/2026Listed for sale$410,000+11.1%$223/sqft
    Source: elevateMLS #4941538 Report a problem
    10/20/2024Listing removed$369,000-11.1%$201/sqft
    Source: elevateMLS #1014443 Report a problem
    10/19/2021Sold$415,000+12.5%$226/sqft
    Source: Public Record Report a problem
    9/12/2021Listed for sale$369,000+155.7%$201/sqft
    Source: elevateMLS #1014443 Report a problem
    6/12/2000Sold$144,285$78/sqft
    Source: Public Record Report a problem

    Public tax history

    YearProperty taxesTax assessment
    2024$1,782 +18.5%$27,850
    2023$1,504 -7.2%$27,850 +43.3%
    2022$1,621 $19,430 -2.8%
    2021-- $19,990 +12.9%
    2020$1,574 +0.5%$17,710
    2019$1,566 +13.5%$17,710 +21.1%
    2018$1,379 +1%$14,630
    2017$1,366 -1%$14,630 +5.6%
    2016$1,379 +26.7%$13,850
    2015$1,088 +5.2%$13,850 +6.8%
    2014$1,035 $12,970
    2013-- --
    2012-- $12,970
    2011$1,129 $12,970 -5.1%
    2010-- $13,670
    2009-- $13,670 +4%
    2008-- $13,140
    2006-- $13,140 +15.7%
    2004-- $11,360
    2003$1,025 +6%$11,360 -12.7%
    2002$966 +237.1%$13,020 +18%
    2001$287 $11,030
    Find assessor info on the county website

    Neighborhood: Falcon

    Nearby schools

    GreatSchools rating
    Schools provided by the listing agent
    • District: Widefield-3

    Source: elevateMLS. This data may not be complete. We recommend contacting the local school district to confirm school assignments for this home.

    Get a cash offer in 3 minutes
    Find out how much your home could sell for in as little as 3 minutes with a no-obligation cash offer.
    Estimated market value
    $408,900
    Get a cash offer in 3 minutes
    Find out how much your home could sell for in as little as 3 minutes with a no-obligation cash offer.
    Estimated market value
    $408,900