For the first time in 33 years, this meticulously maintained home on River Lake Drive is available. Tucked away on a quiet street with a flat driveway and front yard, this property offers a lifestyle defined by peace, privacy, and modern luxury. The heart of the home is a fully renovated, expanded chef's kitchen featuring a massive social island, double pantries, and a coffee/wine bar, all overlooking a private backyard. The main level flows effortlessly from the fireside family room to a grand dining room and a private front-facing office. Retreat upstairs to a spa-inspired primary suite with a zero-entry shower, custom Container Store closet, and a "secret" bonus room offering massive storage. Three additional bedrooms and an updated hall bath provide flexibility for family or guests or a secondary hobby space. Outdoor living is perfected on the new Trex screened-in porch, where you can enjoy the sights and sounds of the forest in total comfort. The walk-out terrace level features high ceilings, a half-bath, and extensive shelving, providing a functional blank canvas for a workshop, gym, or media room. With updates providing total peace of mind, including a New HVAC (2025), New Water Heater (2025), and newer windows, the heavy lifting has been done for you. Located in a premier district with exceptional public and private schools, this home offers unparalleled convenience. GA-400 is easily accessible, whisking you north to mountain adventures and premier shopping, or south to the sporting and cultural heartbeat of Atlanta. Minutes from the vibrant energy of Canton Street and the Chattahoochee River trails, this is a generational retreat. Come se why the current owners stayed for over three decades-and why you'll never want to leave.
Closed
$741,000
9495 River Lake Dr, Roswell, GA 30075
4beds
2,408sqft
Single Family Residence
Built in 1980
0.51 Acres Lot
$744,500 Zestimate®
$308/sqft
$3,375 Estimated rent
Home value
$744,500
$692,000 - $804,000
$3,375/mo
Zestimate® history
Owner options
List your home for rent
$3,375/mo
Rent Zestimate®
Find your next renter with Zillow Rental Manager. Plus, with online applications, you can quickly screen prospective tenants – for free.
$3,375/mo
Rent Zestimate®
Refinance and save
$4,513/mo
Est. payment
Refinancing to a lower rate could help reduce your monthly payments and save thousands over the life of the loan.
$4,513/mo
Est. payment
Explore your selling options
Work with a Zillow partner agent
Leverage their expertise and Zillow's premium Showcase listings to get your home seen by more buyers.
Get startedList with your own agent
Get your home in front of millions of buyers by listing it on Zillow.
Learn how to do itSell it yourself
Take full control of how buyers see your home on Zillow by listing For Sale by Owner (FSBO).
List your homeWhat's special
Updated hall bathHigh ceilingsMassive social islandPrivate backyardPrivate front-facing officeGrand dining roomQuiet street
Zillow last checked:
Listing updated:
Listed by:
Dianne Barber 678-243-9159,
Keller Williams Realty First Atlanta
Bought with:
Andrea Seeney, 412989
Atlanta Fine Homes - Sotheby's Int'l
Source: GAMLS,MLS#: 10717445
Facts & features
Interior
Bedrooms & bathrooms
- Bedrooms: 4
- Bathrooms: 4
- Full bathrooms: 2
- 1/2 bathrooms: 2
Rooms
- Room types: Bonus Room, Foyer, Laundry, Office, Other
Dining room
- Features: Seats 12+
Kitchen
- Features: Breakfast Bar, Breakfast Room, Kitchen Island
Heating
- Central, Forced Air, Natural Gas
Cooling
- Attic Fan, Ceiling Fan(s), Central Air, Electric
Appliances
- Included: Dishwasher, Disposal, Double Oven, Dryer, Gas Water Heater, Microwave, Other, Refrigerator
- Laundry: Other
Features
- Bookcases, Double Vanity, Walk-In Closet(s)
- Flooring: Carpet, Hardwood, Tile
- Windows: Bay Window(s), Double Pane Windows, Window Treatments
- Basement: Bath Finished,Bath/Stubbed,Crawl Space,Daylight,Exterior Entry
- Attic: Pull Down Stairs
- Number of fireplaces: 1
- Fireplace features: Family Room, Gas Log, Gas Starter
- Common walls with other units/homes: No Common Walls
Interior area
- Total structure area: 2,408
- Total interior livable area: 2,408 sqft
- Finished area above ground: 2,408
- Finished area below ground: 0
Property
Parking
- Total spaces: 2
- Parking features: Garage, Garage Door Opener, Kitchen Level
- Has garage: Yes
Features
- Levels: Two
- Stories: 2
- Patio & porch: Deck, Screened
- Exterior features: Gas Grill, Other
- Body of water: None
Lot
- Size: 0.51 Acres
- Features: Level, Other, Private
Details
- Parcel number: 12 212404930014
Construction
Type & style
- Home type: SingleFamily
- Architectural style: Brick 4 Side,Traditional
- Property subtype: Single Family Residence
Materials
- Concrete
- Roof: Other
Condition
- Resale
- New construction: No
- Year built: 1980
Utilities & green energy
- Sewer: Public Sewer
- Water: Public
- Utilities for property: Cable Available, Electricity Available, High Speed Internet, Natural Gas Available, Phone Available, Sewer Available, Water Available
Community & HOA
Community
- Features: Street Lights, Walk To Schools, Near Shopping
- Security: Carbon Monoxide Detector(s), Security System, Smoke Detector(s)
- Subdivision: River Lake Shores
HOA
- Has HOA: No
- Services included: None
Location
- Region: Roswell
Financial & listing details
- Price per square foot: $308/sqft
- Tax assessed value: $527,800
- Annual tax amount: $4,741
- Date on market: 3/26/2026
- Cumulative days on market: 6 days
- Listing agreement: Exclusive Right To Sell
- Electric utility on property: Yes
Price history
| Date | Event | Price |
|---|---|---|
| 4/28/2026 | Sold | $741,000+2.2%$308/sqft |
Source:  GAMLS #10717445 Report a problem GAMLS #10717445 Report a problem | ||
| 4/1/2026 | Pending sale | $725,000$301/sqft |
Source: GAMLS #10717445 Report a problem | ||
| 3/26/2026 | Listed for sale | $725,000+319.1%$301/sqft |
Source: GAMLS #10717445 Report a problem | ||
| 9/7/1993 | Sold | $173,000$72/sqft |
Source: Public Record Report a problem | ||
Public tax history
| Year | Property taxes | Tax assessment |
|---|---|---|
| 2025 | $4,741 -3.8% | $211,120 -12.8% |
| 2024 | $4,930 +23.5% | $242,000 |
| 2023 | $3,992 -12.4% | $242,000 +21.3% |
| 2022 | $4,558 +2.5% | $199,480 -1.2% |
| 2021 | $4,448 -6.9% | $202,000 +19.4% |
| 2020 | $4,776 +19.8% | $169,200 |
| 2019 | $3,987 | $169,200 -21.4% |
| 2018 | $3,987 | $215,160 +64.9% |
| 2017 | $3,987 -4.4% | $130,440 |
| 2016 | $4,169 -0.3% | $130,440 |
| 2015 | $4,182 +30.6% | $130,440 +11.3% |
| 2014 | $3,202 +4.3% | $117,200 |
| 2013 | $3,071 -6.4% | $117,200 -5.4% |
| 2012 | $3,279 | $123,920 +0.2% |
| 2011 | -- | $123,680 |
| 2010 | $3,296 | $123,680 |
| 2009 | -- | $123,680 +1.2% |
| 2008 | -- | $122,240 |
| 2007 | $3,091 | $122,240 |
| 2005 | -- | $122,240 |
| 2004 | $2,624 -16.4% | $122,240 +4.2% |
| 2003 | $3,137 +27% | $117,360 +26.8% |
| 2002 | $2,471 +14.5% | $92,560 +17% |
| 2001 | $2,158 | $79,120 |
Find assessor info on the county website
Neighborhood: 30075
Nearby homes
- $637,5004 bd2 ba2.2k sqft9505 River Lake Dr, Roswell, GA 30075Off Market
- $603,1003 bd2 ba2.2k sqft9485 River Lake Dr, Roswell, GA 30075Off Market
- $702,9004 bd3 ba2.4k sqft9515 River Lake Dr, Roswell, GA 30075Off Market
- $784,4006 bd3 ba2.1k sqft9475 River Lake Dr, Roswell, GA 30075Off Market
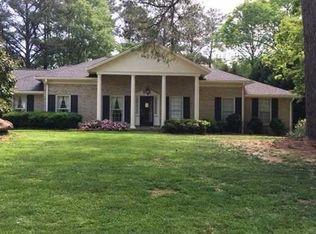
- $601,6003 bd2 ba2.2k sqft9490 River Lake Dr, Roswell, GA 30075Off Market
- $795,4005 bd4 ba3.8k sqft9480 River Lake Dr, Roswell, GA 30075Off Market
- $124,400-- bd-- ba-- sqft110 River Lake Ct, Roswell, GA 30075Off Market
- $1,308,5005 bd5 ba3.9k sqft9500 River Lake Dr, Roswell, GA 30075Off Market
Nearby schools
GreatSchools rating
- 5/10Jackson Elementary SchoolGrades: PK-5Distance: 1.4 mi
- 6/10Holcomb Bridge Middle SchoolGrades: 6-8Distance: 3.6 mi
- 7/10Centennial High SchoolGrades: 9-12Distance: 3 mi
Schools provided by the listing agent
- Elementary: Esther Jackson
- Middle: Holcomb Bridge
- High: Centennial
Source: GAMLS. This data may not be complete. We recommend contacting the local school district to confirm school assignments for this home.
Get a cash offer in 3 minutes
Find out how much your home could sell for in as little as 3 minutes with a no-obligation cash offer.
Estimated market value
$744,500
Get a cash offer in 3 minutes
Find out how much your home could sell for in as little as 3 minutes with a no-obligation cash offer.
Estimated market value
$744,500
- Georgia
- Fulton County
- Roswell
- 30075
- 9495 River Lake Dr
Nearby cities
Nearby neighborhoods
Nearby zip codes
Other Roswell Topics
