Skip main navigation
Pending
  • Price cut: $10K (5/14)
    $668,000

    9496 63rd St S, Cottage Grove, MN 55016

    4beds
    2,836sqft
    : 
    Loading
    Get pre-qualified
    Single Family
    Built in 2022
    9,583 Square Feet Lot
    $660,900 Zestimate®
    $236/sqft
    $-- HOA

    What's special

    Quartz-surround gas fireplaceHigh-end finishesOversized doorsSerene pond viewsStainless steel appliancesQuartz countertopsGourmet kitchen
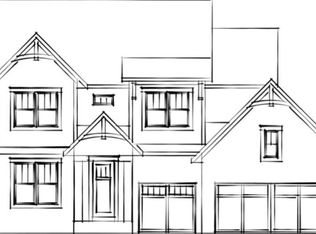
    Stunning KDR Homes Woodruff Plan in Rolling Meadows! This 4BR, 3BA home is packed with high-end finishes and thoughtful design. The gourmet kitchen features quartz countertops, custom cabinets with soft-close pull-outs, stainless steel appliances, and a walk-in butler’s pantry. Black-framed Andersen windows and a quartz-surround gas fireplace add elegance, while the massive 31x29.5 insulated garage with oversized doors offers endless storage. Upper-level laundry adds convenience, and the lower level with 9-ft ceilings is ready for your finishing touch. No HOA, no backyard neighbors, and serene pond views—enjoy the perfect blend of city access and peaceful rural living.
    337 days
    |
    39
    |
    1
    |

    Zillow last checked:

    Listing updated:

    Listed by:

    Nikki Ritter 701-609-7835,

    RE/MAX Advantage Plus

    Source: NorthstarMLS as distributed by MLS GRID,MLS#: 6770807MLS Logo

      Facts & features

      Interior

      Bedrooms & bathrooms
      • Bedrooms: 4
      • Bathrooms: 3
      • Full bathrooms: 1
      • 3/4 bathrooms: 1
      • 1/2 bathrooms: 1
      Bedroom
      • Level: Upper
      • Area: 221 Square Feet
      • Dimensions: 17x13
      Bedroom 2
      • Level: Upper
      • Area: 368 Square Feet
      • Dimensions: 16x23
      Bedroom 3
      • Level: Upper
      • Area: 162.5 Square Feet
      • Dimensions: 13x12.5
      Bedroom 4
      • Level: Upper
      • Area: 162.5 Square Feet
      • Dimensions: 13x12.5
      Dining room
      • Level: Main
      • Area: 143 Square Feet
      • Dimensions: 11x13
      Kitchen
      • Level: Main
      • Area: 159.5 Square Feet
      • Dimensions: 11x14.5
      Laundry
      • Level: Upper
      • Area: 70 Square Feet
      • Dimensions: 10x7
      Living room
      • Level: Main
      • Area: 256 Square Feet
      • Dimensions: 16x16
      Office
      • Level: Main
      • Area: 120.75 Square Feet
      • Dimensions: 11.5x10.5
      Heating
      • Forced Air
      Cooling
      • Central Air
      Appliances
      • Included: Dishwasher, Microwave, Range, Refrigerator
      • Laundry: Laundry Room, Upper Level
      Features
      • Basement: Egress Window(s),Concrete,Sump Pump
      • Number of fireplaces: 1
      • Fireplace features: Gas, Living Room
      Interior area
      • Total structure area: 2,836
      • Total interior livable area: 2,836 sqft
      • Finished area above ground: 2,836
      • Finished area below ground: 0

      Property

      Parking
      • Total spaces: 3
      • Parking features: Attached, Insulated Garage
      • Attached garage spaces: 3
      • Details: Garage Dimensions (31x29), Garage Door Height (8), Garage Door Width (18)
      Accessibility
      • Accessibility features: None
      Features
      • Levels: Two
      • Stories: 2
      • Patio & porch: Patio
      • Waterfront features: Pond
      Lot
      • Size: 9,583 Square Feet
      • Dimensions: 79 x 130
      • Features: Irregular Lot, Sod Included in Price
      Details
      • Foundation area: 1196
      • Parcel number: 0302721120044
      • Zoning description: Residential-Single Family

      Construction

      Type & style
      • Home type: SingleFamily
      • Property subtype: Single Family
      Materials
      • Roof: Age 8 Years or Less,Asphalt
      Condition
      • New construction: Yes
      • Year built: 2022
      Details
      • Builder name: KDR HOMES LLC

      Utilities & green energy

      • Gas: Natural Gas
      • Sewer: City Sewer/Connected
      • Water: City Water/Connected

      Community & HOA

      Community
      • Subdivision: Rolling Meadows
      HOA
      • Has HOA: No
      Location
      • Region: Cottage Grove

      Financial & listing details

      • Price per square foot: $236/sqft
      • Tax assessed value: $558,700
      • Annual tax amount: $7,412
      • Date on market: 8/12/2025
      • Cumulative days on market: 992 days

        Estimated market value

        $660,900

        $628,000 - $694,000

        $3,577/mo

        Price history

        DateEventPrice
        6/15/2026Pending sale$668,000$236/sqft
        Source: NorthstarMLS as distributed by MLS GRID #6770807 Report a problem
        5/14/2026Price change$668,000-1.5%$236/sqft
        Source: NorthstarMLS as distributed by MLS GRID #6770807 Report a problem
        8/12/2025Listed for sale$678,000-2.9%$239/sqft
        Source: NorthstarMLS as distributed by MLS GRID #6770807 Report a problem
        7/29/2025Listing removed$698,000$246/sqft
        Source: NorthstarMLS as distributed by MLS GRID #6654398 Report a problem
        1/29/2025Listed for sale$698,000-2.9%$246/sqft
        Source: NorthstarMLS as distributed by MLS GRID #6654398 Report a problem
        1/29/2025Listing removed$719,000$254/sqft
        Source: NorthstarMLS as distributed by MLS GRID #6612004 Report a problem
        10/2/2024Listed for sale$719,000+1.4%$254/sqft
        Source: NorthstarMLS as distributed by MLS GRID #6612004 Report a problem
        8/1/2024Listing removed$709,000-1.4%$250/sqft
        Source: NorthstarMLS as distributed by MLS GRID #6438595 Report a problem
        3/14/2024Price change$719,000-1.4%$254/sqft
        Source: NorthstarMLS as distributed by MLS GRID #6438595 Report a problem
        9/24/2023Listed for sale$729,000$257/sqft
        Source: NorthstarMLS as distributed by MLS GRID #6438595 Report a problem
        8/17/2023Listing removed--
        Source: NorthstarMLS as distributed by MLS GRID #6333966 Report a problem
        7/5/2022Listed for sale$729,000$257/sqft
        Source: NorthstarMLS as distributed by MLS GRID #6230503 Report a problem

        Public tax history

        YearProperty taxesTax assessment
        2025$7,318 -1.3%$558,700 +1.1%
        2024$7,412 +776.1%$552,800 +908.8%
        2023$846 +593.4%$54,800 +265.3%
        2022$122 $15,000
        Find assessor info on the county website

        Monthly payment

        Est. payment

        Payment breakdown

        Explore the cost of this home by adjusting the details. Changes won't be saved.
        All calculations are estimates and provided by Zillow, Inc. for informational purposes only. Actual amounts may vary.
        HOA fees may include property taxes on listings classified as Co-Ops. Contact the listing agent and/or owner for fee details.
        Mortgage interest rates are dependent on a number of factors, including credit score, down payment, and repayment length. Interest rate data provided by Zillow Group Marketplace, Inc. as of 1/1/1970 from various mortgage lenders with which we have lead or other similar arrangements; the Estimated Payment is an average of those rates.
        See how much you could borrow to make a competitive offer.

        Climate risks

        Neighborhood: 55016

        Getting around

        2 / 100
        Car-Dependent
        25 / 100
        Somewhat Bikeable

        Nearby schools

        GreatSchools rating

        A local agent can set up tours, give advice and negotiate with sellers.

        Browse local experts

        Similar homes