COUNTRY LIVING on small acreage. This 3 bedroom, 2 full bath home is in the much sought after Cross Roads school district. A solid structure to add your own updates and personal touches will make this your peaceful retreat or full-time residence. It has original wood flooring in some rooms and spacious laundry room. There is a nice size screened back porch for enjoying the outdoors. It is a short walk to the neighborhood store & the best burger place around. A few minutes' drive to all that Athens has to offer. Priced to sell in current condition. Buyer to obtain own survey if wanted. Seller making no updates or additions to the property. Buyer back out due to changing mind.
Pending
$129,000
9496 Highway 59, Athens, TX 75751
3beds
1,212sqft
Residential, Single Family Residence
Built in 1987
1.14 Acres Lot
$-- Zestimate®
$106/sqft
$-- HOA
What's special
Small acreageSpacious laundry room
- 48 days
- 713
- 39
Zillow last checked:
Listing updated:
Listed by:
Vickie Sue Brannan,
Anding Real Estate
Source: Henderson County BOR,MLS#: 113315
Facts & features
Interior
Bedrooms & bathrooms
- Bedrooms: 3
- Bathrooms: 2
- Full bathrooms: 2
Heating
- Central, Electric
Cooling
- Central Air, Electric
Appliances
- Included: None, Electric Water Heater
- Laundry: Washer/Dryer Connections
Features
- Ceiling Fan(s), Master Downstairs, High Speed Internet
- Flooring: Hardwood
Interior area
- Total structure area: 1,212
- Total interior livable area: 1,212 sqft
Video & virtual tour
Property
Parking
- Total spaces: 2
- Parking features: Carport, Two Car, Workshop in Garage
- Has carport: Yes
- Covered spaces: 2
- Details: Garage(None)
Accessibility
- Accessibility features: Handicapped Accessible
Features
- Levels: One
- Pool features: None
- Fencing: Wood,Wire
- Frontage length: 145
Lot
- Size: 1.14 Acres
- Features: Acreage, Wooded, Landscaped
Details
- Additional structures: Storage
- Parcel number: 0477.0080.0A10.20
Construction
Type & style
- Home type: SingleFamily
- Property subtype: Residential, Single Family Residence
Materials
- Frame, Other
- Foundation: Pillar/Post/Pier
- Roof: Metal
Condition
- Year built: 1987
Utilities & green energy
- Sewer: Septic Tank
- Water: Community
Community & HOA
Community
- Subdivision: Shady Oaks
HOA
- Has HOA: No
Location
- Region: Athens
Financial & listing details
- Price per square foot: $106/sqft
- Tax assessed value: $185,290
- Annual tax amount: $276
- Date on market: 8/14/2026
- Listing terms: Cash,Conventional
Estimated market value
Not available
Estimated sales range
Not available
$1,371/mo
Price history
| Date | Event | Price |
|---|---|---|
| 9/26/2026 | Pending sale | $129,000$106/sqft |
Source: Henderson County BOR #113315 Report a problem | ||
| 8/14/2026 | Listed for sale | $129,000$106/sqft |
Source: Henderson County BOR #113315 Report a problem | ||
Public tax history
| Year | Property taxes | Tax assessment |
|---|---|---|
| 2025 | $276 +2.4% | $123,116 +10% |
| 2024 | $270 +1.5% | $111,924 +10% |
| 2023 | $266 +1% | $101,749 -27.4% |
| 2022 | $264 -1.2% | $140,170 |
| 2021 | $267 +1.1% | -- |
| 2020 | $264 +0.4% | -- |
| 2019 | $263 +2.5% | $69,500 +7% |
| 2018 | $256 0% | $64,970 +1.8% |
| 2017 | $256 +9.2% | $63,810 |
| 2016 | $235 +2.1% | $63,810 |
| 2015 | $230 -2.2% | $63,810 |
| 2014 | $235 | $63,810 |
| 2013 | -- | $63,810 |
| 2012 | -- | $63,810 |
| 2011 | -- | $63,810 |
| 2010 | -- | $63,810 |
| 2009 | -- | $63,810 +12.2% |
| 2008 | -- | $56,890 +3.1% |
| 2007 | -- | $55,180 |
| 2006 | -- | $55,180 +7% |
| 2005 | -- | $51,570 |
| 2004 | -- | $51,570 +10.7% |
| 2003 | -- | $46,570 +10% |
| 2002 | -- | $42,340 +10% |
| 2001 | -- | $38,490 |
| 2000 | -- | -- |
| 1999 | -- | -- |
Find assessor info on the county website
Monthly payment
Est. payment
Payment breakdown
Explore the cost of this home by adjusting the details. Changes won't be saved.Climate risks
Neighborhood: 75751
Nearby schools
Schools provided by the listing agent
- District: Crossroads ISD
Source: Henderson County BOR. This data may not be complete. We recommend contacting the local school district to confirm school assignments for this home.
Similar homes
- $125,0003 bd2 ba1.6k sqft8797 Fm 2494, Athens, TX 75751For Sale
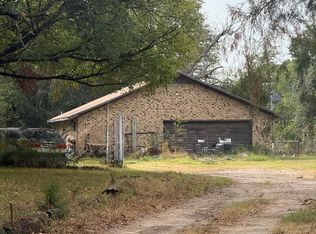 MLS ID #109901, Danae Oglesby. Henderson County BOR
 - $120,0004 bd1 ba1.3k sqft709 Ruth St, Athens, TX 75751For Sale
 MLS ID #113245, Christopher Curran. Henderson County BOR
 - $169,0003 bd2 ba1.2k sqft7540 Buggy Hub Trl, Athens, TX 75751For Sale
 MLS ID #21302448, Cheri Spivey. NTREIS
 - $190,0003 bd2 ba1.2k sqft612 Valle Vista Dr, Athens, TX 75751For Sale
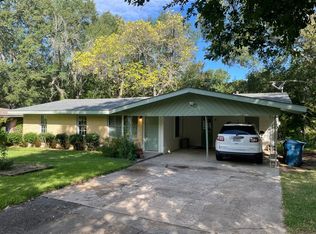 MLS ID #21378810, RUSSELL RICHARDSON. NTREIS
