Skip main navigation
Sold for $479,000
  • $479,000

    9496 SW Royal Poinciana Drive SW, Port St Lucie, FL 34987

    3beds
    1,826sqft
    Single Family Residence
    Built in 2020
    9,148 Square Feet Lot
    $452,900 Zestimate®
    $262/sqft
    $2,782 Estimated rent

    Home value

    $452,900

    $430,000 - $476,000

    $2,782/mo

    Zestimate® history
    Loading
    Loading...

    Owner options

    List your home for rent

    $2,782/mo

    Rent Zestimate®

    Find your next renter with Zillow Rental Manager. Plus, with online applications, you can quickly screen prospective tenants – for free.

    Learn more

    $2,782/mo

    Rent Zestimate®

    Refinance and save

    $4,000/mo

    Est. payment

    Refinancing to a lower rate could help reduce your monthly payments and save thousands over the life of the loan.

    See today's rates

    $4,000/mo

    Est. payment

    Explore your selling options

    Work with a Zillow partner agent

    Leverage their expertise and Zillow's premium Showcase listings to get your home seen by more buyers.

    Get started

    List with your own agent

    Get your home in front of millions of buyers by listing it on Zillow.

    Learn how to do it

    Sell it yourself

    Take full control of how buyers see your home on Zillow by listing For Sale by Owner (FSBO).

    List your home

    What's special

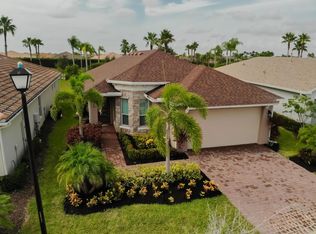
    Rare 3BR/2.5 Bath, Matera model built by Taylor Morrison in 2020 in Vitalia (Tradition) with fabulous Clubhouse & facilities Florida living at it's best shows like model, 75K upgrades inc gourmet kitchen w heavy duty drawers huge quartz island, custom tiled wall with stainless exhaust (hood) system and open concept flood plan. Plantation shutters throughout. The living and dining leads out to an extended screened lanai serving as an extra room w great sunsets.master suite has a large master bedroom & bathroom with huge glass shower, double sinks & designer mirrors. large walk in closet leads to convenient laundry room. Beautiful designer light fixtures, fans and faucets. Within walking distance to clubhouse containing many extra amenities. Vitalia is an age restricted community. 8ft doors throughout. Light laminate floors with Crystalline glass door gives a light airy feel. Designer Samsung Flex electric washer with two washers and flex gas drier with 2 dryers. Designer matching Samsung Flex Fridge/Freezer with separate beverage center. Larger pie shaped lot with extended, screened and covered lanai with roll down shutters, additional trees overlooking lake with great sunsets. paver driveway. Garage: Belt drive for garage door making it extra quiet and with convenient drop down stairs. HOA fee covers lawn/landscape front & back, cable TV, internet and all facilities. This house has it all, and has been excellently maintained by owner/agent.

    Zillow last checked:

    Listing updated:

    Listed by:

    Sharon Lynda Holmes 561-715-0137,

    Paradise Properties of FL

    Bought with:

    Katy Simard PA, 3304555

    Keller Williams Realty of PSL

    Martin Borgia, 3013149

    Keller Williams Realty of PSL

    Source: BeachesMLS,MLS#: R10916075MLS LogoOriginating MLS: BeachesMLS

    Facts & features

    Interior

    Bedrooms & bathrooms
    • Bedrooms: 3
    • Bathrooms: 3
    • Full bathrooms: 2
    • 1/2 bathrooms: 1
    • Main level bathrooms: 2
    • Main level bedrooms: 3
    Primary bedroom
    • Description: large w 2 windows
    • Level: Main
    • Area: 238
    • Dimensions: 17 X 14
    Primary bedroom
    • Description: 2 windows & tray ceiling w extra lighting over bed
    • Level: Main
    • Area: 236.02
    • Dimensions: 16.39 X 14.4
    Bedroom 2
    • Area: 121
    • Dimensions: 11 X 11
    Bedroom 3
    • Level: Main
    • Area: 125.4
    • Dimensions: 11.4 X 11
    Kitchen
    • Description: upgraded gourmet kitchen quartz counters
    • Level: Main
    • Area: 170
    • Dimensions: 17 X 10
    Living room
    • Description: Open plan floor plan
    • Level: Main
    • Area: 502.2
    • Dimensions: 27 X 18.6
    Heating
    • Central, Electric
    Cooling
    • Central Air, Ceiling Fan(s), Electric
    Appliances
    • Included: Cooktop, Dryer, Dishwasher, Free-Standing Freezer, Disposal, Gas Range, Gas Water Heater, Ice Maker, Microwave, Oven, Refrigerator, Water Heater, Washer
    • Laundry: Inside, Laundry Tub
    Features
    • Attic, Breakfast Bar, Dual Sinks, Kitchen Island, Living/Dining Room, Custom Mirrors, Main Level Primary, Pantry, Pull Down Attic Stairs, Split Bedrooms, Separate Shower, Walk-In Closet(s)
    • Flooring: Carpet, Ceramic Tile, Laminate
    • Windows: Plantation Shutters
    • Attic: Pull Down Stairs
    Interior area
    • Total structure area: 2,779
    • Total interior livable area: 1,826 sqft

    Property

    Parking
    • Total spaces: 4
    • Parking features: Attached, Garage, Garage Door Opener, On Street
    • Attached garage spaces: 2
    • Uncovered spaces: 2
    • Details: CarportSpaces:0.00
    Features
    • Levels: One
    • Stories: 1
    • Patio & porch: Covered, Patio, Screened
    • Exterior features: Outdoor Living Area
    • Pool features: Association
    • Has view: Yes
    • View description: Garden, Lake
    • Has water view: Yes
    • Water view: Lake
    • Waterfront features: Lake Front, Mangrove
    Lot
    • Size: 9,148 Square Feet
    • Features: Sprinklers Automatic, Sprinkler System, < 1/4 Acre
    Details
    • Parcel number: 430460001830003
    • Zoning: RES
    • Special conditions: Listed As-Is

    Construction

    Type & style
    • Home type: SingleFamily
    • Architectural style: Mediterranean,Ranch
    • Property subtype: Single Family Residence
    Materials
    • Block, Stucco
    • Roof: Composition,Shingle
    Condition
    • Resale
    • New construction: No
    • Year built: 2020
    Details
    • Builder model: Matera

    Utilities & green energy

    • Electric: 3 Phase
    • Water: Public
    • Utilities for property: Cable Available, Natural Gas Available, Underground Utilities, Water Available

    Community & HOA

    Community
    • Features: Home Owners Association, Gated, Property Manager On-Site, Sidewalks
    • Security: Fire Alarm, Gated with Guard, Gated Community, Smoke Detector(s), Security Guard, Security Lights
    • Senior community: Yes
    • Subdivision: Vitalia at Tradition
    HOA
    • Has HOA: Yes
    • Amenities included: Billiard Room, Business Center, Clubhouse, Fitness Center, Picnic Area, Playground, Pickleball, Pool, Parking, Putting Green(s), Recreation Facilities, Shuffleboard Court, Sauna, Spa/Hot Tub, Tennis Court(s)
    • Services included: Common Areas, Cable TV, Electricity, Gas, Hot Water, Maintenance Grounds, Recreation Facilities, Sewer, Security, Trash, Water, Internet
    • HOA fee: $518 monthly
    • HOA phone: 561-406-9180
    Location
    • Region: Port Saint Lucie

    Financial & listing details

    • Price per square foot: $262/sqft
    • Tax assessed value: $403,000
    • Annual tax amount: $6,285
    • Date on market: 9/1/2023
    • Cumulative days on market: 12 days
    • Listing terms: Cash,Conventional
    • Road surface type: Paved

    Price history

    DateEventPrice
    10/13/2023Sold$479,000+2.2%$262/sqft
    Source: BeachesMLS #R10916075 Report a problem
    9/12/2023Contingent$468,800$257/sqft
    Source: BeachesMLS #RX-10916075 Report a problem
    9/1/2023Listed for sale$468,800+44.3%$257/sqft
    Source: BeachesMLS #RX-10916075 Report a problem
    7/16/2020Sold$324,800$178/sqft
    Source: Public Record Report a problem

    Public tax history

    YearProperty taxesTax assessment
    2025$10,818 +4.3%$403,000 +4%
    2024$10,372 +62.5%$387,600 +47.3%
    2023$6,381 +1.5%$263,127 +3%
    2022$6,286 -2.3%$255,464 +3%
    2021$6,432 +246.8%$248,024 +705.3%
    2020$1,855 $30,800 +10%
    2019$1,855 +5.9%$28,000
    2018$1,752 $28,000
    Find assessor info on the county website

    Neighborhood: Tradition

    Nearby schools

    GreatSchools rating
    Get a cash offer in 3 minutes
    Find out how much your home could sell for in as little as 3 minutes with a no-obligation cash offer.
    Estimated market value
    $452,900
    Get a cash offer in 3 minutes
    Find out how much your home could sell for in as little as 3 minutes with a no-obligation cash offer.
    Estimated market value
    $452,900