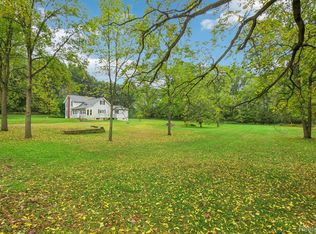
Peace and quiet & peace of mind meet at this sprawling ranch with over 4,300 square feet of living space. Outfitted with a new roof, new major plumbing supply lines, new skylights, new asphalt driveway, new retaining wall and concrete walkway, and new LVP flooring in the lower level, all completed in 2026. Also refreshed in 2026: all exterior brick pavers were leveled and sealed, deck boards were repaired, replaced, and repainted, masonry and tuck-point repairs were completed, and the entire exterior was caulked and sealed. Inside, the home features three main-floor bedrooms, two of which offer walk-in closets. The primary bedroom features a custom-designed ceramic bathroom with a dual vanity and oversized shower, complemented by a large walk-in closet. The guest bathroom has also been tastefully remodeled and offers a dual vanity, along with a full ceramic shower and flooring. The entire main floor is equipped with hardwood flooring that has been recently refinished. The kitchen is outfitted with stainless steel appliances, including a brand-new stove and a one-year-old refrigerator, along with quartz countertops, giant pantry, newer cabinetry, backsplash, and a hood vent. The lower level feels like an extension of the main floor thanks to floor-to-ceiling windows, abundant natural light, a massive living area, countertop bar, remodeled full bathroom, abundant storage, and a fourth bedroom with a walk-in closet. The home also features a heated and cooled attached garage, brand-new attic insulation, and major mechanical updates completed in 2020, including the furnace, central air, and electrical panel. Conveniently located just three miles from downtown Clarkston.
Sold for $606,000
Zillow last checked:
Listing updated:
Bought with:
Anthony Williams, 6501443855
Reboot Realty LLC
Source: Realcomp II,MLS#: 20261047505
Price history
| Date | Event | Price |
|---|---|---|
| 7/31/2026 | Sold | $606,000+2.7%$139/sqft |
Source:  Realcomp II #20261047505 Report a problem Realcomp II #20261047505 Report a problem | ||
| 6/29/2026 | Pending sale | $590,000$135/sqft |
Source: Realcomp II #20261047505 Report a problem | ||
| 6/26/2026 | Listed for sale | $590,000+13.5%$135/sqft |
Source: Realcomp II #20261047505 Report a problem | ||
| 8/5/2022 | Sold | $520,000+4%$119/sqft |
Source: Realcomp II #20221013720 Report a problem | ||
| 7/8/2022 | Pending sale | $499,900$115/sqft |
Source: Realcomp II #20221013720 Report a problem | ||
| 7/3/2022 | Listed for sale | $499,900-1.7%$115/sqft |
Source: Realcomp II #20221013720 Report a problem | ||
| 7/3/2022 | Listing removed | -- |
Source: Realcomp II #20221000698 Report a problem | ||
| 6/17/2022 | Price change | $508,500-1.9%$117/sqft |
Source: Realcomp II #20221000698 Report a problem | ||
| 6/8/2022 | Listed for sale | $518,500+22%$119/sqft |
Source: Realcomp II #20221000698 Report a problem | ||
| 3/15/2021 | Listing removed | -- |
Source: Owner Report a problem | ||
| 1/7/2021 | Sold | $425,000-4.9%$98/sqft |
Source: Public Record Report a problem | ||
| 9/18/2020 | Pending sale | $447,000$103/sqft |
Source: Owner Report a problem | ||
| 9/14/2020 | Listed for sale | $447,000$103/sqft |
Source: Owner Report a problem | ||
| 9/14/2020 | Pending sale | $447,000$103/sqft |
Source: Owner Report a problem | ||
| 9/12/2020 | Listed for sale | $447,000+122.9%$103/sqft |
Source: Owner Report a problem | ||
| 11/7/2019 | Sold | $200,500-4.5%$46/sqft |
Source: Public Record Report a problem | ||
| 10/11/2019 | Listed for sale | $210,000$48/sqft |
Source: Millennium Prop & Mgt Co LLC #219040782 Report a problem | ||
| 8/19/2019 | Listing removed | $210,000$48/sqft |
Source: Millennium Prop & Mgt Co LLC #219040782 Report a problem | ||
| 8/9/2019 | Price change | $210,000-4.5%$48/sqft |
Source: Millennium Prop & Mgt Co LLC #219040782 Report a problem | ||
| 8/1/2019 | Listed for sale | $220,000$51/sqft |
Source: Millennium Prop & Mgt Co LLC #219040782 Report a problem | ||
| 8/1/2019 | Pending sale | $220,000$51/sqft |
Source: Millennium Prop & Mgt Co LLC #219040782 Report a problem | ||
| 7/15/2019 | Price change | $220,000-6.4%$51/sqft |
Source: Millennium Prop & Mgt Co LLC #219040782 Report a problem | ||
| 6/11/2019 | Price change | $235,000-4.1%$54/sqft |
Source: Millennium Prop & Mgt Co LLC #219040782 Report a problem | ||
| 5/17/2019 | Listed for sale | $245,000$56/sqft |
Source: Millennium Prop & Mgt Co LLC #219040782 Report a problem | ||
| 5/17/2019 | Pending sale | $245,000$56/sqft |
Source: Millennium Prop & Mgt Co LLC #219040782 Report a problem | ||
| 5/4/2019 | Listed for sale | $245,000-2.8%$56/sqft |
Source: Millennium Prop & Mgt Co LLC #219040782 Report a problem | ||
| 9/11/2018 | Sold | $252,150+0.9%$58/sqft |
Source: Public Record Report a problem | ||
| 4/23/2015 | Sold | $250,000$57/sqft |
Source: Public Record Report a problem | ||
Nearby homes
Get a cash offer in 3 minutes
Find out how much your home could sell for in as little as 3 minutes with a no-obligation cash offer.
Estimated market value
$605,900
