Welcome to this inviting 3 bedroom, 2 bath colonial situated on a spacious lot in Grand Blanc. The open-concept floor plan creates an effortless flow between the living area and kitchen, making the home ideal for everyday living and entertaining. The kitchen features granite countertops and plenty of space for cooking and gathering, while original wood plank flooring in the hallway adds warmth and timeless character. Recent improvements include renovated bathrooms, a newer metal roof covering both the home and wraparound porch, a brand-new furnace, and an energy-efficient tankless water heater. Outside, the expansive yard provides abundant space for recreation, gardening, and outdoor relaxation. Conveniently located near shopping, dining, and major expressways, including I-75, US-23, and I-69, for an easy commute.
For sale
Price cut: $6K (8/27)
$269,000
9497 McWain Rd, Grand Blanc, MI 48439
3beds
2,023sqft
Single Family Residence
Built in 1865
1.2 Acres Lot
$-- Zestimate®
$133/sqft
$-- HOA
What's special
Spacious lotGranite countertopsOpen-concept floor plan
- 71 days
- 2,562
- 342
Zillow last checked:
Listing updated:
Listed by:
Christina Schultz 586-530-6492,
Realteam Real Estate 586-580-8092,
Amy Moore 586-212-1237,
Realteam Real Estate
Source: MiRealSource,MLS#: 50215240 Originating MLS: MiRealSource
Originating MLS: MiRealSourceFacts & features
Interior
Bedrooms & bathrooms
- Bedrooms: 3
- Bathrooms: 2
- Full bathrooms: 2
Rooms
- Room types: Living Room, Bathroom, Second Flr Full Bathroom, Dining Room
Bedroom 1
- Level: Second
- Area: 210
- Dimensions: 15 x 14
Bedroom 2
- Level: Second
- Area: 154
- Dimensions: 14 x 11
Bedroom 3
- Level: Second
- Area: 98
- Dimensions: 14 x 7
Bathroom 1
- Level: Entry
Bathroom 2
- Level: Second
Dining room
- Level: Entry
- Area: 240
- Dimensions: 16 x 15
Kitchen
- Level: Entry
- Area: 208
- Dimensions: 16 x 13
Living room
- Level: Entry
- Area: 195
- Dimensions: 15 x 13
Heating
- Forced Air, Natural Gas
Appliances
- Included: Dishwasher, Range/Oven, Refrigerator
Features
- Basement: MI Basement
- Number of fireplaces: 1
- Fireplace features: Family Room
Interior area
- Total structure area: 2,791
- Total interior livable area: 2,023 sqft
- Finished area above ground: 2,023
- Finished area below ground: 0
Property
Parking
- Total spaces: 2
- Parking features: Covered, Detached, Electric in Garage
- Garage spaces: 2
Features
- Levels: Two
- Stories: 2
- Patio & porch: Deck, Porch
- Frontage type: Road
- Frontage length: 185
Lot
- Size: 1.2 Acres
- Dimensions: 185 x 257
- Features: Deep Lot - 150+ Ft.
Details
- Parcel number: 1229400024
- Special conditions: Private
Construction
Type & style
- Home type: SingleFamily
- Architectural style: Colonial
- Property subtype: Single Family Residence
Materials
- Vinyl Siding
- Foundation: Basement
Condition
- Year built: 1865
Utilities & green energy
- Sewer: Septic Tank
- Water: Private Well
Community & HOA
Community
- Subdivision: N/A
HOA
- Has HOA: No
Location
- Region: Grand Blanc
Financial & listing details
- Price per square foot: $133/sqft
- Tax assessed value: $268,000
- Annual tax amount: $2,866
- Date on market: 7/17/2026
- Cumulative days on market: 122 days
- Listing agreement: Exclusive Right To Sell
- Listing terms: Cash,Conventional,FHA,VA Loan
- Road surface type: Paved
Estimated market value
Not available
Estimated sales range
Not available
$2,647/mo
Price history
| Date | Event | Price |
|---|---|---|
| 8/27/2026 | Price change | $269,000-2.2%$133/sqft |
Source:  MiRealSource #50215240 Report a problem MiRealSource #50215240 Report a problem | ||
| 8/11/2026 | Price change | $275,000-1.8%$136/sqft |
Source: MiRealSource #50215240 Report a problem | ||
| 7/17/2026 | Listed for sale | $280,000-3.4%$138/sqft |
Source: MiRealSource #50215240 Report a problem | ||
| 6/24/2026 | Listing removed | $290,000$143/sqft |
Source: MiRealSource #50206479 Report a problem | ||
| 5/28/2026 | Price change | $290,000-3%$143/sqft |
Source: MiRealSource #50206479 Report a problem | ||
| 5/13/2026 | Price change | $299,000-3.5%$148/sqft |
Source: MiRealSource #50206479 Report a problem | ||
| 5/7/2026 | Listed for sale | $310,000+100%$153/sqft |
Source: MiRealSource #50206479 Report a problem | ||
| 10/24/2003 | Sold | $155,000+24%$77/sqft |
Source: MiRealSource #20249961 Report a problem | ||
| 10/23/2001 | Sold | $125,000-11.7%$62/sqft |
Source: MiRealSource #20223257 Report a problem | ||
| 4/10/1996 | Sold | $141,500$70/sqft |
Source: MiRealSource #20242931 Report a problem | ||
Public tax history
| Year | Property taxes | Tax assessment |
|---|---|---|
| 2025 | $2,779 +4.4% | $134,000 -0.7% |
| 2024 | $2,661 | $135,000 +29.1% |
| 2023 | -- | $104,600 +4% |
| 2022 | -- | $100,600 +6.2% |
| 2021 | -- | $94,700 +23.5% |
| 2020 | -- | $76,700 +7.6% |
| 2019 | -- | $71,300 +12.8% |
| 2018 | $2,022 | $63,200 +1% |
| 2017 | $2,022 +4.7% | $62,600 -0.9% |
| 2016 | $1,932 | $63,200 +15.1% |
| 2015 | $1,932 | $54,900 +4.8% |
| 2012 | -- | $52,400 -4% |
| 2011 | -- | $54,600 -6.2% |
| 2010 | -- | $58,200 -26% |
| 2008 | $882 | $78,700 +3% |
| 2006 | -- | $76,400 +11.2% |
| 2005 | -- | $68,700 +5.2% |
| 2004 | -- | $65,300 +28.3% |
| 2003 | -- | $50,900 +2.6% |
| 2002 | -- | $49,600 +4.4% |
| 2001 | -- | $47,500 +4.6% |
| 2000 | -- | $45,400 |
Find assessor info on the county website
Monthly payment
Est. payment
Payment breakdown
Explore the cost of this home by adjusting the details. Changes won't be saved.Climate risks
Neighborhood: 48439
Nearby schools
Schools provided by the listing agent
- District: Grand Blanc Comm Schools
Source: MiRealSource. This data may not be complete. We recommend contacting the local school district to confirm school assignments for this home.
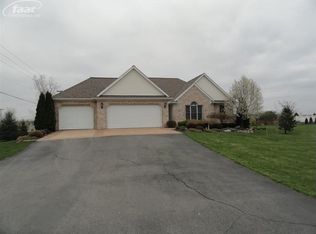
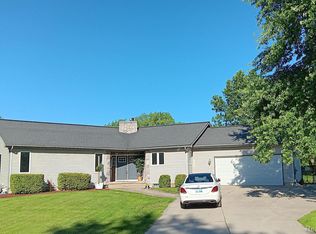
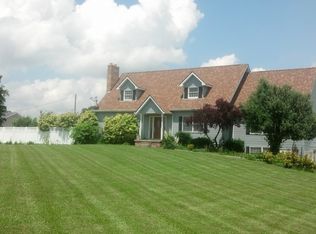
Similar homes
- $264,9004 bd2 ba2k sqft2451 Valleylane Dr, Grand Blanc, MI 48439For Sale
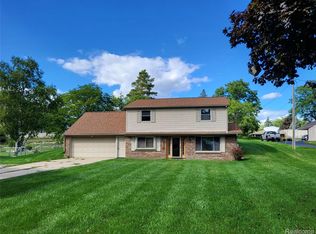
 MLS ID #20261060175, Jane Murphy, Berkshire Hathaway HomeServices Michigan Real Est. Realcomp II
 - $279,9003 bd3 ba2.2k sqft7353 E Maple Ave, Grand Blanc, MI 48439For Sale

 MLS ID #50218628, Bridget R Brown-McKone, REMAX Edge. MiRealSource
 - $224,9002 bd2 ba1.2k sqft3198 E Grand Blanc Rd, Grand Blanc, MI 48439For Sale
 MLS ID #20261070235, Justin Hardy, Real Estate For A CAUSE. Realcomp II
 - $399,9004 bd4 ba2.6k sqft1437 E Cook Rd, Grand Blanc, MI 48439For Sale
 MLS ID #20261074571, James Altene Jr, Keller Williams Premier. Realcomp II
 - $379,9005 bd2 ba2.1k sqft327 Reid Rd, Grand Blanc, MI 48439For SaleMLS ID #50220315, Tammy Lord, REMAX Edge. MiRealSource
- $209,9003 bd2 ba1.8k sqft6329 Springdale Blvd, Grand Blanc, MI 48439For SaleMLS ID #50217547, Shawn Rowden, REMAX Platinum Fenton. MiRealSource
- $299,9004 bd3 ba2.4k sqft12320 N Holly Rd, Holly, MI 48442For SaleMLS ID #20261056580, Jeff Glover, KW Professionals. Realcomp II
- $313,6003 bd2 ba1.3k sqft213 McFarland St, Grand Blanc, MI 48439New ConstructionMLS ID #50221586, Tammy Lord, REMAX Edge. MiRealSource
- $239,9003 bd2 ba1.2k sqft1093 W Maple Ave, Burton, MI 48507For SaleMLS ID #20261036562, Kristen Valade, EXP Realty - Fenton. Realcomp II
- $259,9003 bd1 ba1.7k sqft301 N East St, Fenton, MI 48430For SaleMLS ID #50214355, Paul Fujimoto, RE/MAX Eclipse. MiRealSource
- $394,9004 bd3 ba2.1k sqft8101 Peninsula Cir, Grand Blanc, MI 48439For SaleMLS ID #50209866, Jessica Weeks, Keller Williams First. MiRealSource
- $279,9003 bd3 ba1.9k sqft4725 Hickory Dr, Highland, MI 48356For SaleMLS ID #20261066530, Mary S England, England Real Estate Company. Realcomp II
- $275,0003 bd2 ba1.5k sqft1018 Mildred St, Flushing, MI 48433For SaleMLS ID #50213402, Michele K Papatheodore, Keller Williams First. MiRealSource
- $315,0004 bd4 ba2.3k sqft5064 Meadow Crest Cir, Holly, MI 48442For SaleMLS ID #50218480, Christopher R Gebrael, Gebrael Management. MiRealSource
- $361,6203 bd3 ba1.9k sqft4187 Cedar Ln, Grand Blanc, MI 48439New ConstructionRealcomp II
- $299,0003 bd1 ba1.8k sqft413 W Broad St, Linden, MI 48451For SaleMLS ID #50221115, Elizabeth Boggs, John Biff Snyder Real Estate. MiRealSource
- $299,9003 bd3 ba1.9k sqft5251 Lin Hill Dr, Swartz Creek, MI 48473For SaleMLS ID #20261067997, Thomas C Farrell, Crown Real Estate Group. Realcomp II
- $325,0003 bd2 ba1.9k sqft5080 E Atherton Rd, Burton, MI 48519For SaleMLS ID #20261074613, Scott Myers, RE/MAX Platinum - Grand Blanc. Realcomp II
- $174,9003 bd2 ba2k sqft409 Legrande St, Holly, MI 48442For SaleMLS ID #20261069906, Karen Nouhan, Wentworth Real Estate Group. Realcomp II
- $235,0003 bd2 ba1.7k sqft3325 Hampshire Ave, Flint, MI 48504For SaleMLS ID #50221885, Myles Shephard, Pinnacle Realty. MiRealSource
