COMPLETED HOME!! MOVE IN READY!! BRAND NEW HOME - “Tampa Bay’s newest Active Adult Lifestyle Community” This expansive single-story home opens to a shared space with the family room, café and kitchen with a center island. The attached lanai is great for outdoor entertaining, while the nearby flex room is ideal for personalization. The posh owner’s suite offers a private bathroom with dual vanities. Lower and upper-level storage spaces optimize home organization. Interior photos disclosed are different from the actual model being built. Welcome to Angeline, a new 6,200+ acre master-planned community in Land O' Lakes, FL, offering new single-family homes and villas exclusively for active adults 55+. Designed to give the perfect combination of recreational leisure and healthy outdoor living, residents at Angeline have access to a wide array of first-class amenities. Angeline has innovation and entertainment at every corner. Residents will enjoy Moffitt Cancer Center’s new 775-acre Speros FL campus, community farm, up to 100 miles of trails and paved pathways, 3,600 acres of green space, Pasco County park and Lagoon.
Sold for $414,090
$414,090
9497 MINNOW RAY DRIVE, LAND O LAKES, FL 34638
3beds
2,350sqft
Single Family Residence
Built in 2025
6,394 Square Feet Lot
$407,400 Zestimate®
$176/sqft
$2,731 Estimated rent
Home value
$407,400
$367,000 - $452,000
$2,731/mo
Zestimate® history
Owner options
List your home for rent
$2,731/mo
Rent Zestimate®
Find your next renter with Zillow Rental Manager. Plus, with online applications, you can quickly screen prospective tenants – for free.
$2,731/mo
Rent Zestimate®
Refinance and save
$3,152/mo
Est. payment
Refinancing to a lower rate could help reduce your monthly payments and save thousands over the life of the loan.
$3,152/mo
Est. payment
Explore your selling options
Work with a Zillow partner agent
Leverage their expertise and Zillow's premium Showcase listings to get your home seen by more buyers.
Get startedList with your own agent
Get your home in front of millions of buyers by listing it on Zillow.
Learn how to do itSell it yourself
Take full control of how buyers see your home on Zillow by listing For Sale by Owner (FSBO).
List your homeWhat's special
Center islandExpansive single-story homeAttached lanai
Zillow last checked:
Listing updated:
Listed by:
Jenn Siemering 844-277-5790,
LENNAR REALTY 844-277-5790
Bought with:
Jenn Siemering, 3121561
LENNAR REALTY
Source: Stellar MLS,MLS#: TB8401141 Originating MLS: Suncoast Tampa
Originating MLS: Suncoast Tampa
Facts & features
Interior
Bedrooms & bathrooms
- Bedrooms: 3
- Bathrooms: 3
- Full bathrooms: 2
- 1/2 bathrooms: 1
Rooms
- Room types: Attic, Den/Library/Office, Utility Room, Storage Rooms
Primary bedroom
- Features: Ceiling Fan(s), No Closet
- Level: First
- Area: 280 Square Feet
- Dimensions: 14x20
Bedroom 2
- Features: Ceiling Fan(s), Walk-In Closet(s)
- Level: First
- Area: 132 Square Feet
- Dimensions: 11x12
Bedroom 3
- Features: Ceiling Fan(s), Walk-In Closet(s)
- Level: First
- Area: 121 Square Feet
- Dimensions: 11x11
Primary bathroom
- Features: Built-In Shower Bench, Dual Sinks, En Suite Bathroom, Exhaust Fan, Makeup/Vanity Space, Rain Shower Head, Shower No Tub, Split Vanities, Stone Counters, Water Closet/Priv Toilet, Walk-In Closet(s)
- Level: First
- Area: 288 Square Feet
- Dimensions: 16x18
Bathroom 2
- Features: Exhaust Fan, Garden Bath, Single Vanity, Tub With Shower, No Closet
- Level: First
- Area: 96 Square Feet
- Dimensions: 8x12
Balcony porch lanai
- Features: No Closet
- Level: First
- Area: 336 Square Feet
- Dimensions: 24x14
Den
- Features: Ceiling Fan(s), No Closet
- Level: First
- Area: 143 Square Feet
- Dimensions: 11x13
Dining room
- Features: Breakfast Bar, No Closet
- Level: First
- Area: 143 Square Feet
- Dimensions: 11x13
Great room
- Features: Breakfast Bar, Ceiling Fan(s), No Closet
- Level: First
- Area: 408 Square Feet
- Dimensions: 17x24
Kitchen
- Features: Breakfast Bar, Built-In Shelving, Exhaust Fan, Stone Counters, Pantry, No Closet
- Level: First
- Area: 180 Square Feet
- Dimensions: 12x15
Heating
- Central, Electric, Exhaust Fan, Heat Pump, Zoned
Cooling
- Central Air, Zoned
Appliances
- Included: Oven, Convection Oven, Dishwasher, Disposal, Dryer, Electric Water Heater, Exhaust Fan, Ice Maker, Microwave, Range, Range Hood, Refrigerator, Washer
- Laundry: Electric Dryer Hookup, Inside, Laundry Room, Washer Hookup
Features
- Attic Fan, Cathedral Ceiling(s), Ceiling Fan(s), Crown Molding, Eating Space In Kitchen, High Ceilings, Kitchen/Family Room Combo, Open Floorplan, Smart Home, Solid Wood Cabinets, Split Bedroom, Stone Counters, Thermostat, Tray Ceiling(s), Vaulted Ceiling(s), Walk-In Closet(s)
- Flooring: Carpet, Porcelain Tile
- Doors: Sliding Doors
- Windows: Blinds, Double Pane Windows, Window Treatments
- Has fireplace: No
Interior area
- Total structure area: 3,456
- Total interior livable area: 2,350 sqft
Property
Parking
- Total spaces: 3
- Parking features: Driveway, Garage Door Opener, Guest
- Attached garage spaces: 3
- Has uncovered spaces: Yes
- Details: Garage Dimensions: 18x20
Features
- Levels: One
- Stories: 1
- Patio & porch: Covered, Rear Porch
- Exterior features: Irrigation System, Lighting, Sidewalk, Sprinkler Metered
- Has view: Yes
- View description: Trees/Woods, Water
- Water view: Water
Lot
- Size: 6,394 Square Feet
- Features: Conservation Area, In County, Landscaped
- Residential vegetation: Trees/Landscaped, Wooded
Details
- Parcel number: 1925180230000001950
- Zoning: MPUD
- Special conditions: None
Construction
Type & style
- Home type: SingleFamily
- Architectural style: Contemporary,Florida
- Property subtype: Single Family Residence
- Attached to another structure: Yes
Materials
- Block, Stucco
- Foundation: Slab
- Roof: Slate,Tile
Condition
- Completed
- New construction: Yes
- Year built: 2025
Details
- Builder model: HALOS II
- Builder name: Lennar
Utilities & green energy
- Sewer: Public Sewer
- Water: Public
- Utilities for property: BB/HS Internet Available, Cable Available, Electricity Connected, Fiber Optics, Phone Available, Public, Sewer Connected, Sprinkler Meter, Sprinkler Recycled, Street Lights, Underground Utilities, Water Connected
Community & HOA
Community
- Features: Clubhouse, Deed Restrictions, Dog Park, Fitness Center, Golf Carts OK, Irrigation-Reclaimed Water, Park, Pool, Restaurant, Sidewalks, Tennis Court(s)
- Security: Smoke Detector(s)
- Pet fee: $0 monthly
- Senior community: Yes
- Subdivision: ANGELINE PH 1A 1B 1C & 1D
HOA
- Has HOA: Yes
- Amenities included: Clubhouse, Fitness Center, Maintenance, Park, Pickleball Court(s), Pool, Recreation Facilities, Shuffleboard Court, Tennis Court(s), Trail(s)
- Services included: Community Pool, Maintenance Structure, Maintenance Grounds, Maintenance Repairs, Manager, Pest Control, Pool Maintenance, Recreational Facilities
- HOA fee: $306 monthly
- HOA name: ICON/Jessica Mesa
- HOA phone: 954-988-1534
- Second HOA name: Angeline
Location
- Region: Land O Lakes
Financial & listing details
- Price per square foot: $176/sqft
- Annual tax amount: $5,308
- Date on market: 6/26/2025
- Cumulative days on market: 38 days
- Listing terms: Cash,Conventional,FHA,VA Loan
- Ownership: Fee Simple
- Total actual rent: 0
- Electric utility on property: Yes
- Road surface type: Paved
Price history
| Date | Event | Price |
|---|---|---|
| 8/28/2025 | Sold | $414,090-3.7%$176/sqft |
Source:  Stellar MLS #TB8401141 Report a problem Stellar MLS #TB8401141 Report a problem | ||
| 8/5/2025 | Pending sale | $430,040+3.9%$183/sqft |
Source: Stellar MLS #TB8401141 Report a problem | ||
| 8/4/2025 | Price change | $414,090-3.7%$176/sqft |
Source:  Lennar Homes Report a problem Lennar Homes Report a problem | ||
| 7/30/2025 | Price change | $430,040-2.4%$183/sqft |
Source: Stellar MLS #TB8401141 Report a problem | ||
| 7/24/2025 | Price change | $440,690-1.2%$188/sqft |
Source: Stellar MLS #TB8401141 Report a problem | ||
| 7/22/2025 | Price change | $445,990-0.9%$190/sqft |
Source: Stellar MLS #TB8401141 Report a problem | ||
| 7/12/2025 | Price change | $449,900-0.8%$191/sqft |
Source: Stellar MLS #TB8401141 Report a problem | ||
| 7/9/2025 | Price change | $453,490-1.2%$193/sqft |
Source: Stellar MLS #TB8401141 Report a problem | ||
| 6/30/2025 | Price change | $458,790-2.2%$195/sqft |
Source: Lennar Homes Report a problem | ||
| 6/24/2025 | Price change | $469,240-2.2%$200/sqft |
Source: Lennar Homes Report a problem | ||
| 6/16/2025 | Listed for sale | $479,690$204/sqft |
Source: Lennar Homes Report a problem | ||
Public tax history
Tax history is unavailable.
Neighborhood: 34638
Nearby homes
- $474,1403 bd4 ba2.7k sqft9509 Minnow Ray Dr, Land O Lakes, FL 34638Sold

- $534,9003 bd3 ba2.6k sqft9563 Minnow Ray Dr, Land O Lakes, FL 34638Sold
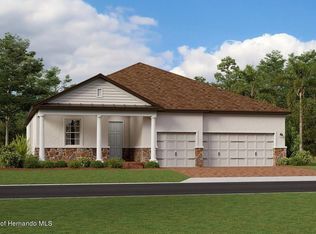
- $479,9003 bd3 ba2.3k sqft9545 Minnow Ray Dr, Land O Lakes, FL 34638Sold

- $464,6403 bd3 ba2.6k sqft9485 Minnow Ray Dr, Land O Lakes, FL 34638Sold
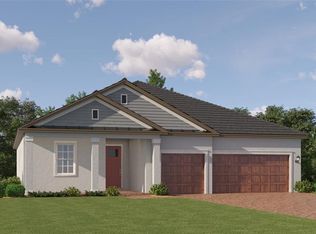
- $443,4003 bd3 ba2.3k sqft9554 Minnow Ray Dr, Land O Lakes, FL 34638Sold
- $484,9003 bd3 ba2.3k sqft9601 Minnow Ray Dr, Land O Lakes, FL 34638Sold
- $489,9003 bd3 ba2.6k sqft9623 Minnow Ray Dr, Land O Lakes, FL 34638Sold
- $484,9003 bd3 ba2.6k sqft16955 Falling Waters Ct, Land O Lakes, FL 34638Sold
Nearby schools
GreatSchools rating
- 3/10Dr. Mary Giella Elementary SchoolGrades: PK-5Distance: 5.4 mi
- 4/10Crews Lake K-8 SchoolGrades: 6-8Distance: 5.6 mi
- 4/10Hudson High SchoolGrades: 6,9-12Distance: 8 mi
Schools provided by the listing agent
- Elementary: Mary Giella Elementary-PO
- Middle: Crews Lake Middle-PO
- High: Hudson High-PO
Source: Stellar MLS. This data may not be complete. We recommend contacting the local school district to confirm school assignments for this home.
Get a cash offer in 3 minutes
Find out how much your home could sell for in as little as 3 minutes with a no-obligation cash offer.
Estimated market value
$407,400
Get a cash offer in 3 minutes
Find out how much your home could sell for in as little as 3 minutes with a no-obligation cash offer.
Estimated market value
$407,400
- Florida
- Pasco County
- Land O Lakes
- 34638
- 9497 MINNOW RAY DRIVE
Nearby cities
Nearby neighborhoods
Nearby zip codes
Other Land O Lakes Topics
