Incredible Deal!!! Exquisite Design & Exceptional Detailing Throughout This Custom Home In Prestigious Madison Ridge... Lavish Quality Interior Improvements... Featuring A Fabulous Gourmet Granite Kitchen With Double Ovens, Built-In Wine Rack, and Large Breakfast Area... Plantation Shutters Throughout... Romantic Master Suite Offering An Oversized Sumptuous Master Spa Bath Area And Double French Doors Leading To Large Balcony... Formal Dining Rm, Living Rm & Great Rm... Energy Efficient Fireplace Insert... Extra Long 3rd Car Garage With Storage Room... A True Masterpiece Completes This Magnificent Property... Conveniently Located Near Popular Restaurants, Shopping Centers, Golf Courses - Fort Washington & Copper... Note: Bedroom count differs from tax records. Buyer to verify if important.
For sale
$799,850
9497 N Ashurst Dr, Fresno, CA 93720
4beds
4baths
3,002sqft
Residential, Single Family Residence
Built in 1991
9,774 Square Feet Lot
$781,800 Zestimate®
$266/sqft
$-- HOA
What's special
Large balconyBuilt-in wine rackFabulous gourmet granite kitchenRomantic master suiteDouble ovensEnergy efficient fireplace insertLavish quality interior improvements
- 25 days
- 1,168
- 107
Likely to sell faster than
Zillow last checked:
Listing updated:
Listed by:
Betty Sarabian DRE #00782863 559-259-2199 bsarabian@yahoo.com,
London Properties, Ltd.
Source: Fresno MLS,MLS#: 656739Originating MLS: Fresno MLS
Facts & features
Interior
Bedrooms & bathrooms
- Bedrooms: 4
- Bathrooms: 4
Primary bedroom
- Area: 0
- Dimensions: 0 x 0
Bedroom 1
- Area: 0
- Dimensions: 0 x 0
Bedroom 2
- Area: 0
- Dimensions: 0 x 0
Bedroom 3
- Area: 0
- Dimensions: 0 x 0
Bedroom 4
- Area: 0
- Dimensions: 0 x 0
Dining room
- Area: 0
- Dimensions: 0 x 0
Family room
- Area: 0
- Dimensions: 0 x 0
Kitchen
- Area: 0
- Dimensions: 0 x 0
Living room
- Area: 0
- Dimensions: 0 x 0
Basement
- Area: 0
Heating
- Has Heating (Unspecified Type)
Cooling
- Central Air
Appliances
- Laundry: Inside
Features
- Has fireplace: No
Interior area
- Total structure area: 3,002
- Total interior livable area: 3,002 sqft
Property
Parking
- Total spaces: 3
- Parking features: Garage - Attached
- Attached garage spaces: 3
Features
- Levels: Two
- Stories: 2
Lot
- Size: 9,774 Square Feet
- Dimensions: 85 x 115
- Features: Urban
Details
- Parcel number: 40134211
- Zoning: RS4
Construction
Type & style
- Home type: SingleFamily
- Architectural style: Contemporary
- Property subtype: Residential, Single Family Residence
Materials
- Stucco
- Foundation: Concrete
- Roof: Composition
Condition
- Year built: 1991
Utilities & green energy
- Electric: On
- Sewer: Public Sewer
- Water: Public
- Utilities for property: Public Utilities
Community & HOA
HOA
- Has HOA: No
- Amenities included: Other/None
Location
- Region: Fresno
Financial & listing details
- Price per square foot: $266/sqft
- Tax assessed value: $724,139
- Date on market: 10/16/2026
- Cumulative days on market: 14 days
- Listing agreement: Exclusive Right To Sell
Estimated market value
$781,800
$743,000 - $821,000
$3,306/mo
Price history
| Date | Event | Price |
|---|---|---|
| 10/16/2026 | Listed for sale | $799,850+45.4%$266/sqft |
Source: Fresno MLS #656739 Report a problem | ||
| 11/3/2009 | Sold | $550,000$183/sqft |
Source: Public Record Report a problem | ||
| 9/8/2009 | Price change | $550,000-7.7%$183/sqft |
Source: London Properties, Ltd. #337294 Report a problem | ||
| 7/20/2009 | Listed for sale | $595,850$198/sqft |
Source: London Properties, Ltd. #337294 Report a problem | ||
Public tax history
| Year | Property taxes | Tax assessment |
|---|---|---|
| 2026 | -- | $724,139 +2% |
| 2025 | $8,511 +2% | $709,941 +2% |
| 2024 | $8,345 +2% | $696,021 +2% |
| 2023 | $8,184 +1.4% | $682,375 +2% |
| 2022 | $8,072 +7.7% | $668,996 +6.7% |
| 2021 | $7,497 +9.4% | $627,000 +10% |
| 2020 | $6,852 +0.4% | $570,000 +0.4% |
| 2019 | $6,825 +3.3% | $567,700 +3% |
| 2018 | $6,609 +5.8% | $551,200 +6% |
| 2017 | $6,247 +1.5% | $520,000 |
| 2016 | $6,157 +3.1% | $520,000 +3.1% |
| 2015 | $5,971 +6.7% | $504,600 +6.8% |
| 2014 | $5,594 | $472,600 +16% |
| 2013 | -- | $407,500 +10% |
| 2012 | -- | $370,500 -33.1% |
| 2011 | -- | $554,140 +0.8% |
| 2010 | -- | $550,000 +57.1% |
| 2009 | -- | $350,162 +2% |
| 2008 | -- | $343,297 +2% |
| 2007 | -- | $336,566 +2% |
| 2006 | -- | $329,968 +6% |
| 2003 | -- | $311,345 +2% |
| 2002 | -- | $305,241 +7.1% |
| 2001 | $3,440 | $285,000 |
Find assessor info on the county website
Monthly payment
Est. payment
Payment breakdown
Explore the cost of this home by adjusting the details. Changes won't be saved.Climate risks
Neighborhood: Woodward Park
Nearby schools
Schools provided by the listing agent
- Elementary: Valley Oak
- Middle: Kastner
- High: Clovis West
Source: Fresno MLS. This data may not be complete. We recommend contacting the local school district to confirm school assignments for this home.
Similar homes
- $734,9004 bd3 ba2.2k sqft316 E Lester Ave, Fresno, CA 93720For Sale
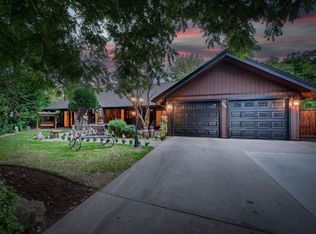 MLS ID #656463, Nico P. Gentile. Fresno MLS
- $660,0004 bd2 ba2.2k sqft8406 N 3rd St, Fresno, CA 93720For Sale
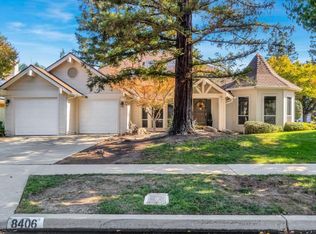 MLS ID #657656, Warren T. Fortier. Fresno MLS
- $590,0004 bd3 ba2.1k sqft852 E Newcastle Ln, Fresno, CA 93720For Sale
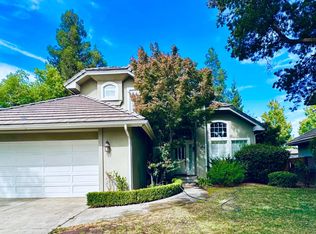 MLS ID #226120908, Hui Wang. MetroList Services of CA
- $668,0004 bd3 ba2.6k sqft1555 E Emerald Ave, Fresno, CA 93720For Sale
 MLS ID #645540, Jason J. Burns. Fresno MLS
