Skip main navigation
Sold
  • $240,000

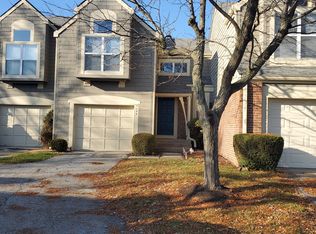
    9498 Bridgewater Cir, Indianapolis, IN 46250

    3beds
    1,751sqft
    Residential, Condominium
    Built in 1984
    -- sqft lot
    $244,500 Zestimate®
    $137/sqft
    $1,910 Estimated rent

    Home value

    $244,500

    $225,000 - $267,000

    $1,910/mo

    Zestimate® history
    Loading
    Loading...

    Owner options

    List your home for rent

    $1,910/mo

    Rent Zestimate®

    Find your next renter with Zillow Rental Manager. Plus, with online applications, you can quickly screen prospective tenants – for free.

    Learn more

    $1,910/mo

    Rent Zestimate®

    Refinance and save

    $1,893/mo

    Est. payment

    Refinancing to a lower rate could help reduce your monthly payments and save thousands over the life of the loan.

    See today's rates

    $1,893/mo

    Est. payment

    Explore your selling options

    Work with a Zillow partner agent

    Leverage their expertise and Zillow's premium Showcase listings to get your home seen by more buyers.

    Get started

    List with your own agent

    Get your home in front of millions of buyers by listing it on Zillow.

    Learn how to do it

    Sell it yourself

    Take full control of how buyers see your home on Zillow by listing For Sale by Owner (FSBO).

    List your home

    What's special

    High ceilingsGranite countersTons of natural lightTwo sinksRenovated kitchenShower stallStainless steel appliances
    BACK ON MARKET due to buyer's financing falling through. Nestled in Sun Lakes at Bayside, this updated & very charming 3 bedroom, 2.5 bath condo has it all and offers the perfect blend of comfort and easy living! Step inside this spacious, open floor plan unit with high ceilings, a cozy woodburning 2-story fireplace and tons of natural light! You'll enjoy the new luxury vinyl flooring, new carpet upstairs and renovated kitchen with all new cabinets, granite counters and stainless steel appliances! Primary bedroom has ensuite bathroom with two sinks, shower stall and walk-in closet. Unwind on the back deck overlooking mature trees and manicured landscaping. Fantastic location minutes from I-465, !-69, shopping, dining, nightlife and entertainment! Lawrence Township Schools!

    Zillow last checked:

    Listing updated:

    Listing Provided by:

    Christy Cutsinger 317-691-6176,

    F.C. Tucker Company

    Bought with:

    Susan Berry

    The Cascade Team Real Estate

    Source: MIBOR as distributed by MLS GRID,MLS#: 21998584MLS Logo

    Facts & features

    Interior

    Bedrooms & bathrooms
    • Bedrooms: 3
    • Bathrooms: 3
    • Full bathrooms: 2
    • 1/2 bathrooms: 1
    • Main level bathrooms: 1
    • Main level bedrooms: 1
    Primary bedroom
    • Features: Carpet
    • Level: Upper
    • Area: 240 Square Feet
    • Dimensions: 16x15
    Bedroom 2
    • Features: Carpet
    • Level: Upper
    • Area: 144 Square Feet
    • Dimensions: 12x12
    Bedroom 3
    • Features: Carpet
    • Level: Main
    • Area: 144 Square Feet
    • Dimensions: 12x12
    Dining room
    • Features: Vinyl Plank
    • Level: Main
    • Area: 104 Square Feet
    • Dimensions: 13x8
    Great room
    • Features: Vinyl Plank
    • Level: Main
    • Area: 240 Square Feet
    • Dimensions: 15x16
    Kitchen
    • Features: Vinyl Plank
    • Level: Main
    • Area: 162 Square Feet
    • Dimensions: 18x9
    Loft
    • Features: Vinyl Plank
    • Level: Upper
    • Area: 80 Square Feet
    • Dimensions: 8x10
    Heating
    • Forced Air, Heat Pump, Electric
    Cooling
    • Has cooling: Yes
    Appliances
    • Included: Dishwasher, Electric Water Heater, MicroHood, Electric Oven, Refrigerator, Water Softener Owned
    • Laundry: Laundry Closet, Main Level
    Features
    • Cathedral Ceiling(s), Vaulted Ceiling(s), Entrance Foyer, High Speed Internet, Eat-in Kitchen
    • Windows: Skylight(s)
    • Has basement: No
    • Number of fireplaces: 1
    • Fireplace features: Great Room, Wood Burning
    • Common walls with other units/homes: 1 Common Wall
    Interior area
    • Total structure area: 1,751
    • Total interior livable area: 1,751 sqft

    Property

    Parking
    • Total spaces: 2
    • Parking features: Attached
    • Attached garage spaces: 2
    Features
    • Levels: Two
    • Stories: 2
    • Entry location: Building Private Entry,Ground Level
    • Patio & porch: Deck
    Lot
    • Features: Cul-De-Sac, Sidewalks, Street Lights
    Details
    • Parcel number: 490215120054000400
    • Horse amenities: None

    Construction

    Type & style
    • Home type: Condo
    • Architectural style: Traditional
    • Property subtype: Residential, Condominium
    • Attached to another structure: Yes
    Materials
    • Brick, Wood
    • Foundation: Slab
    Condition
    • New construction: No
    • Year built: 1984

    Utilities & green energy

    • Water: Municipal/City

    Community & neighborhood

    Community
    • Community features: Pool
    Location
    • Region: Indianapolis
    • Subdivision: Sun Lakes At Bayside

    HOA & financial

    HOA
    • Has HOA: Yes
    • HOA fee: $315 monthly
    • Amenities included: Pool, Tennis Court(s), Maintenance Grounds, Maintenance, Snow Removal
    • Services included: Lawncare, Maintenance Grounds, Maintenance Structure, Snow Removal, Tennis Court(s)
    • Association phone: 317-292-8582

    Price history

    DateEventPrice
    12/13/2024Sold$240,000-2%$137/sqft
    Source: MIBOR as distributed by MLS GRID #21998584 Report a problem
    11/15/2024Pending sale$245,000$140/sqft
    Source: MIBOR as distributed by MLS GRID #21998584 Report a problem
    10/25/2024Listed for sale$245,000$140/sqft
    Source: MIBOR as distributed by MLS GRID #21998584 Report a problem
    9/25/2024Pending sale$245,000$140/sqft
    Source: MIBOR as distributed by MLS GRID #21998584 Report a problem
    9/6/2024Listed for sale$245,000+75.1%$140/sqft
    Source: MIBOR as distributed by MLS GRID #21998584 Report a problem
    9/17/2018Sold$139,900$80/sqft
    Source: MIBOR as distributed by MLS GRID #21582100 Report a problem
    7/17/2018Pending sale$139,900$80/sqft
    Source: eXp Realty, LLC #21582100 Report a problem
    7/16/2018Listed for sale$139,900+11.9%$80/sqft
    Source: eXp Realty, LLC #21582100 Report a problem
    7/12/2016Sold$125,000$71/sqft
    Source: MIBOR as distributed by MLS GRID #21418155 Report a problem

    Public tax history

    YearProperty taxesTax assessment
    2025$2,285 +10.8%$219,200 +4.1%
    2024$2,062 +4.4%$210,500 +9.9%
    2023$1,974 +17.3%$191,600 +6%
    2022$1,683 +6.4%$180,800 +17.9%
    2021$1,581 +14.4%$153,300 +7.1%
    2020$1,382 +8.3%$143,200 +3.6%
    2019$1,276 +22.4%$138,200 +6.4%
    2018$1,043 +3.9%$129,900 +15.5%
    2017$1,004 -53.7%$112,500 +4.6%
    2016$2,168 +136%$107,600 -2.7%
    2014$919 -22%$110,600 -0.8%
    2013$1,178 $111,500 -11.6%
    2012$1,178 $126,200 +4.7%
    2011-- $120,500
    2010$1,090 +3.2%$120,500 -6%
    2009$1,056 $128,200 +2.4%
    2007-- $125,200 -0.6%
    2006-- $126,000 +29.4%
    2005-- $97,400
    2004-- $97,400
    2003-- $97,400 +98.4%
    2002-- $49,100 +199.9%
    2001-- $16,370
    2000-- $16,370

    Find assessor info on the county website

    Neighborhood: Castleton

    Nearby schools

    GreatSchools rating
    Get a cash offer in 3 minutes
    Find out how much your home could sell for in as little as 3 minutes with a no-obligation cash offer.
    Estimated market value
    $244,500
    Get a cash offer in 3 minutes
    Find out how much your home could sell for in as little as 3 minutes with a no-obligation cash offer.
    Estimated market value
    $244,500