Skip main navigation
Closed
  • $390,000

    9498 Hamlet Ave S, Cottage Grove, MN 55016

    4beds
    1,992sqft
    Single Family Residence
    Built in 1994
    0.28 Acres Lot
    $393,700 Zestimate®
    $196/sqft
    $2,834 Estimated rent

    Home value

    $393,700

    Estimated sales range

    Not available

    $2,834/mo

    Zestimate® history
    Loading
    Loading...

    Owner options

    List your home for rent

    $2,834/mo

    Rent Zestimate®

    Find your next renter with Zillow Rental Manager. Plus, with online applications, you can quickly screen prospective tenants – for free.

    Learn more

    $2,834/mo

    Rent Zestimate®

    Refinance and save

    $2,428/mo

    Est. payment

    Refinancing to a lower rate could help reduce your monthly payments and save thousands over the life of the loan.

    See today's rates

    $2,428/mo

    Est. payment

    Explore your selling options

    Work with a Zillow partner agent

    Leverage their expertise and Zillow's premium Showcase listings to get your home seen by more buyers.

    Get started

    List with your own agent

    Get your home in front of millions of buyers by listing it on Zillow.

    Learn how to do it

    Sell it yourself

    Take full control of how buyers see your home on Zillow by listing For Sale by Owner (FSBO).

    List your home

    What's special

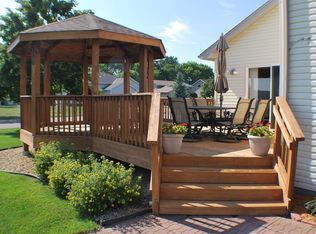
    This home offers a four-level layout with exceptional separation and flow, creating distinct spaces for everyday living, entertaining, and relaxing—while still feeling open, connected, and bright throughout. At the heart of the home is a stunning, fully remodeled kitchen and dining space, completed in 2023 and designed to impress. Vaulted ceilings and effortless flow connect the kitchen, dining area, and living room, creating an open, light-filled main level that feels both welcoming and elevated. Custom cabinetry, granite countertops, stainless steel appliances, and a center island anchor the space, while refined details elevate it even further— including a pantry with pull-out drawers, built-in wine storage, and a beautifully crafted butler’s station with glass cabinetry, perfect for entertaining, displaying favorite pieces, or creating an elegant espresso setup. Luxury vinyl plank flooring flows seamlessly throughout the entire main level, adding a cohesive, high-end finish. A patio door off the dining area leads directly to a spacious deck for easy indoor-outdoor living. The lower level offers flexible, comfortable living spaces, including a warm and inviting family room with a beautiful fireplace and a legal fourth bedroom with egress and a large walk-in closet. The lower-level laundry room provides direct access to the home’s three-car garage, a rare and highly functional feature that allows entry from both the main level and the lower level. The garage itself is a standout—offering generous space and equipped with an electric vehicle charging station. Upstairs, three bedrooms include a spacious primary suite with a private ¾ bath, plus an additional full bath. All bathrooms have been updated within the past two years, and fresh paint enhances the entire home. Outside, enjoy a flat, fully fenced corner lot with a refurbished deck, a large paver patio, and a backyard shed. The recently reimagined front entry creates a welcoming mudroom-style space with seating, storage, and updated lighting—an impressive and thoughtful first impression. Homes with this level of design, functionality, and thoughtful updates do not come along often—schedule your showing and experience it for yourself.

    Zillow last checked:

    Listing updated:

    Listed by:

    Dennis M. Madden 651-428-1972,

    Edina Realty, Inc.

    Bought with:

    Christopher L. Hacker

    Coldwell Banker Realty

    Source: NorthstarMLS as distributed by MLS GRID,MLS#: 6823576MLS Logo

    Facts & features

    Interior

    Bedrooms & bathrooms
    • Bedrooms: 4
    • Bathrooms: 3
    • Full bathrooms: 1
    • 3/4 bathrooms: 2
    Bedroom
    • Level: Upper
    • Area: 195 Square Feet
    • Dimensions: 13 x 15
    Bedroom 2
    • Level: Upper
    • Area: 121 Square Feet
    • Dimensions: 11 x 11
    Bedroom 3
    • Level: Upper
    • Area: 121 Square Feet
    • Dimensions: 11 x 11
    Bedroom 4
    • Level: Lower
    • Area: 132 Square Feet
    • Dimensions: 11 x 12
    Dining room
    • Level: Main
    • Area: 99 Square Feet
    • Dimensions: 9 x 11
    Family room
    • Level: Lower
    • Area: 322 Square Feet
    • Dimensions: 14 x 23
    Kitchen
    • Level: Main
    • Area: 180 Square Feet
    • Dimensions: 12 x 15
    Laundry
    • Level: Lower
    • Area: 140 Square Feet
    • Dimensions: 10 x 14
    Living room
    • Level: Main
    • Area: 273 Square Feet
    • Dimensions: 13 x 21
    Walk in closet
    • Level: Lower
    • Area: 66 Square Feet
    • Dimensions: 6 x 11
    Heating
    • Forced Air
    Cooling
    • Central Air
    Appliances
    • Included: Dishwasher, Disposal, Dryer, Gas Water Heater, Microwave, Range, Refrigerator, Stainless Steel Appliance(s), Washer, Water Softener Owned
    • Laundry: Laundry Room
    Features
    • Basement: Daylight,Finished
    • Number of fireplaces: 1
    • Fireplace features: Brick, Family Room, Gas
    Interior area
    • Total structure area: 1,992
    • Total interior livable area: 1,992 sqft
    • Finished area above ground: 1,200
    • Finished area below ground: 792

    Property

    Parking
    • Total spaces: 3
    • Parking features: Attached, Asphalt, Electric Vehicle Charging Station(s), Garage Door Opener
    • Attached garage spaces: 3
    • Has uncovered spaces: Yes
    • Details: Garage Door Height (7), Garage Door Width (15)
    Accessibility
    • Accessibility features: None
    Features
    • Levels: Four or More Level Split
    • Patio & porch: Deck, Patio
    • Fencing: Full
    Lot
    • Size: 0.28 Acres
    • Dimensions: 96 x 130
    Details
    • Additional structures: Storage Shed
    • Foundation area: 1088
    • Parcel number: 2002721230081
    • Zoning description: Other

    Construction

    Type & style
    • Home type: SingleFamily
    • Property subtype: Single Family Residence
    Materials
    • Roof: Asphalt
    Condition
    • New construction: No
    • Year built: 1994

    Utilities & green energy

    • Gas: Natural Gas
    • Sewer: City Sewer/Connected
    • Water: City Water/Connected

    Community & neighborhood

    Location
    • Region: Cottage Grove
    • Subdivision: Pine Glen

    HOA & financial

    HOA
    • Has HOA: No

    Price history

    DateEventPrice
    2/12/2026Sold$390,000+4%$196/sqft
    Source: NorthstarMLS as distributed by MLS GRID #6823576 Report a problem
    12/29/2025Pending sale$375,000$188/sqft
    Source: NorthstarMLS as distributed by MLS GRID #6823576 Report a problem
    12/26/2025Listed for sale$375,000+46.5%$188/sqft
    Source: NorthstarMLS as distributed by MLS GRID #6823576 Report a problem
    5/31/2017Sold$255,900-1.5%$128/sqft
    Source: NorthstarMLS as distributed by MLS GRID #4808618 Report a problem
    4/7/2017Price change$259,900+2.8%$130/sqft
    Source: Keystone Real Estate Group #4808618 Report a problem
    3/27/2017Listed for sale$252,900+1.2%$127/sqft
    Source: Keystone Real Estate Group #4808618 Report a problem
    8/24/2015Listing removed$249,900$125/sqft
    Source: Keystone Real Estate Report a problem
    8/15/2014Listed for sale$249,900-1.2%$125/sqft
    Source: Coldwell Banker Burnet - Woodbury #4517084 Report a problem
    8/2/2005Sold$253,000$127/sqft
    Source: Public Record Report a problem

    Public tax history

    YearProperty taxesTax assessment
    2025$4,390 -2.5%$336,700 -9.4%
    2024$4,504 +9.6%$371,500 +12.1%
    2023$4,110 +8.9%$331,500 +23.2%
    2022$3,774 +2.8%$269,000 -4.3%
    2021$3,670 +1.1%$281,000 +5.5%
    2020$3,630 $266,300
    2019$3,630 $266,300 +7.5%
    2018$3,630 +5.5%$247,700 +7.8%
    2017$3,440 +6.8%$229,700 +6.3%
    2016$3,222 +7.2%$216,000 +12.4%
    2015$3,006 $192,100 +6.1%
    2013$3,006 +13.4%$181,100 +4.9%
    2012$2,650 $172,700 -8.4%
    2011$2,650 -3.1%$188,500 -20.5%
    2010$2,734 -3.7%$237,100
    2009$2,838 -5.5%--
    2008$3,004 +7.2%--
    2007$2,802 +10.7%--
    2006$2,532 +5.9%--
    2005$2,392 +6.5%--
    2004$2,246 +6.3%--
    2003$2,113 +9.8%--
    2002$1,924 -5.2%--
    2001$2,030 --

    Find assessor info on the county website

    Neighborhood: 55016

    Nearby schools

    GreatSchools rating
    Get a cash offer in 3 minutes
    Find out how much your home could sell for in as little as 3 minutes with a no-obligation cash offer.
    Estimated market value
    $393,700
    Get a cash offer in 3 minutes
    Find out how much your home could sell for in as little as 3 minutes with a no-obligation cash offer.
    Estimated market value
    $393,700