Waterfront home featuring a private pool and dock, ready for updating and perfectly positioned to become a stunning coastal retreat. A well appointed 3 bedroom, 2 bath home with a 3 car garage in the highly sought-after South Gulf Cove community. An open floor concept with a spacious kitchen with island, great room and eating area, perfect for entertaining and relaxation. The flow of the home from the entering the front door to the generous lanai affords you a beautiful view of the calm canal. The generous size sliding doors allow for the presence of pure, clean natural light. A large primary bedroom, with access to the private lanai comes with updated flooring and bathroom en-suite A split floor plan provides privacy for you and your guests. Other features include: New Roof (2022), Propane tank for generator, hurrican shutters, newer pool cage and HVAC Rudd system. Furniture included. **PLEASE DO NOT WALK ON THE DOCK AS SUGGESTED BY AN INSPECTOR**
Sold for $350,000
$350,000
9498 NEWNAN CIRCLE, PORT CHARLOTTE, FL 33981
3beds
1,882sqft
Single Family Residence
Built in 2001
9,594 Square Feet Lot
$349,800 Zestimate®
$186/sqft
$2,972 Estimated rent
Home value
$349,800
$315,000 - $388,000
$2,972/mo
Zestimate® history
Owner options
List your home for rent
$2,972/mo
Rent Zestimate®
Find your next renter with Zillow Rental Manager. Plus, with online applications, you can quickly screen prospective tenants – for free.
$2,972/mo
Rent Zestimate®
Refinance and save
$2,364/mo
Est. payment
Refinancing to a lower rate could help reduce your monthly payments and save thousands over the life of the loan.
$2,364/mo
Est. payment
Explore your selling options
Work with a Zillow partner agent
Leverage their expertise and Zillow's premium Showcase listings to get your home seen by more buyers.
Get startedList with your own agent
Get your home in front of millions of buyers by listing it on Zillow.
Learn how to do itSell it yourself
Take full control of how buyers see your home on Zillow by listing For Sale by Owner (FSBO).
List your homeWhat's special
Private poolGenerous lanaiWaterfront homeOpen floor conceptSpacious kitchen with islandNewer pool cageGenerous size sliding doors
Zillow last checked:
Listing updated:
Listed by:
Jan Fanstill 941-380-0341,
CENTURY 21 TROPICAL BREEZE 941-883-4750,
Gregg Gipp 215-896-7416,
CENTURY 21 TROPICAL BREEZE
Bought with:
Michele Behnfeldt, 3322260
ALLISON JAMES ESTATES & HOMES
Source: Stellar MLS,MLS#: D6145801 Originating MLS: Englewood
Originating MLS: Englewood
Facts & features
Interior
Bedrooms & bathrooms
- Bedrooms: 3
- Bathrooms: 2
- Full bathrooms: 2
Rooms
- Room types: Dining Room
Primary bedroom
- Features: Built-in Closet
- Level: First
- Area: 252 Square Feet
- Dimensions: 14x18
Bedroom 2
- Features: Built-in Closet
- Level: First
- Area: 132 Square Feet
- Dimensions: 11x12
Bedroom 3
- Features: Built-in Closet
- Level: First
- Area: 132 Square Feet
- Dimensions: 11x12
Dining room
- Level: First
- Area: 143 Square Feet
- Dimensions: 13x11
Family room
- Level: First
- Area: 285 Square Feet
- Dimensions: 19x15
Kitchen
- Level: First
- Area: 340 Square Feet
- Dimensions: 17x20
Living room
- Level: First
- Area: 340 Square Feet
- Dimensions: 17x20
Heating
- Central, Electric
Cooling
- Central Air
Appliances
- Included: Dishwasher, Disposal, Dryer, Microwave, Refrigerator, Washer
- Laundry: Laundry Room
Features
- Ceiling Fan(s), Open Floorplan
- Flooring: Carpet, Ceramic Tile
- Windows: Window Treatments, Hurricane Shutters
- Has fireplace: No
Interior area
- Total structure area: 2,698
- Total interior livable area: 1,882 sqft
Property
Parking
- Total spaces: 3
- Parking features: Driveway, Garage Door Opener
- Attached garage spaces: 3
- Has uncovered spaces: Yes
Features
- Levels: One
- Stories: 1
- Exterior features: Irrigation System
- Has private pool: Yes
- Pool features: Solar Heat
- Has spa: Yes
- Has view: Yes
- View description: Water, Canal
- Has water view: Yes
- Water view: Water,Canal
- Waterfront features: Gulf/Ocean, Saltwater Canal Access, Gulf/Ocean Access, Lock, Seawall
Lot
- Size: 9,594 Square Feet
Details
- Parcel number: 412122404001
- Zoning: RSF-3.
- Special conditions: None
Construction
Type & style
- Home type: SingleFamily
- Architectural style: Ranch
- Property subtype: Single Family Residence
Materials
- Block, Stucco
- Foundation: Slab
- Roof: Shingle
Condition
- New construction: No
- Year built: 2001
Utilities & green energy
- Sewer: Public Sewer
- Water: Public
- Utilities for property: Sprinkler Well
Community & HOA
Community
- Features: Community Boat Ramp
- Security: Smoke Detector(s)
- Pet fee: $0 monthly
- Subdivision: PORT CHARLOTTE SEC 81
HOA
- Has HOA: Yes
- HOA fee: $10 monthly
Location
- Region: Pt Charlotte
Financial & listing details
- Price per square foot: $186/sqft
- Tax assessed value: $476,438
- Annual tax amount: $3,887
- Date on market: 2/6/2026
- Cumulative days on market: 3 days
- Listing terms: Cash,Conventional
- Ownership: Fee Simple
- Total actual rent: 0
- Road surface type: Paved, Asphalt
Price history
| Date | Event | Price |
|---|---|---|
| 2/25/2026 | Sold | $350,000+3%$186/sqft |
Source:  Stellar MLS #D6145801 Report a problem Stellar MLS #D6145801 Report a problem | ||
| 2/9/2026 | Pending sale | $339,900$181/sqft |
Source: Stellar MLS #D6145801 Report a problem | ||
| 2/6/2026 | Listed for sale | $339,900+1599.5%$181/sqft |
Source: Stellar MLS #D6145801 Report a problem | ||
| 11/5/1999 | Sold | $20,000+33.3%$11/sqft |
Source: Public Record Report a problem | ||
| 5/19/1999 | Sold | $15,000$8/sqft |
Source: Public Record Report a problem | ||
Public tax history
| Year | Property taxes | Tax assessment |
|---|---|---|
| 2025 | $3,887 +3.1% | $239,762 +2.9% |
| 2024 | $3,770 +0.8% | $233,005 +3% |
| 2023 | $3,738 +0% | $226,218 +3% |
| 2022 | $3,737 +0% | $219,629 +3% |
| 2021 | $3,737 +2.3% | $213,232 +1.4% |
| 2020 | $3,653 +3.3% | $210,288 +2.3% |
| 2019 | $3,537 +6.9% | $205,560 +1.9% |
| 2018 | $3,309 | $201,727 +2.1% |
| 2017 | $3,309 +0.9% | $197,578 +2.1% |
| 2016 | $3,280 +0.5% | $193,514 +0.7% |
| 2015 | $3,265 +7.6% | $192,169 +0.8% |
| 2014 | $3,033 +16.8% | $190,644 +4.2% |
| 2013 | $2,596 +5.3% | $182,985 -11.1% |
| 2012 | $2,465 -13% | $205,863 |
| 2011 | $2,831 -0.6% | $205,863 +1.1% |
| 2010 | $2,847 +7.6% | $203,560 +0.2% |
| 2009 | $2,647 | $203,113 +9.7% |
| 2007 | -- | $185,164 |
| 2006 | -- | $185,164 +4.7% |
| 2005 | -- | $176,877 +1.9% |
| 2004 | -- | $173,579 |
| 2003 | -- | $173,579 +2.4% |
| 2002 | $2,666 | $169,511 |
Find assessor info on the county website
Neighborhood: 33981
Nearby homes
- $735,9003 bd2 ba2.9k sqft9482 Newnan Cir, Port Charlotte, FL 33981Off Market
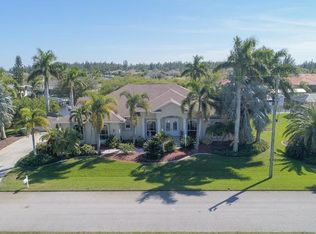
- $391,2003 bd2 ba2.9k sqft9482 Newnan Cir, Pt Charlotte, FL 33981Off Market

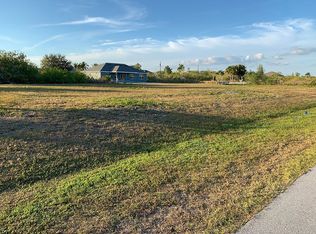
- $48,0000.486 Acres9491 Newnan Cir, Port Charlotte, FL 33981Off Market
- $675,69410,001 Square Feet9514 Newnan Cir, Port Charlotte, FL 33981Off Market
- $620,6003 bd2 ba1.8k sqft9279 Key West St, Port Charlotte, FL 33981Off Market
- $24,00010,454 Square Feet9483 Newnan Cir, Port Charlotte, FL 33981Off Market
- $481,9003 bd2 ba2.3k sqft9287 Key West St, Pt Charlotte, FL 33981Off Market
- $---- bd-- ba-- sqft9474 Newnan Cir, Pt Charlotte, FL 33981Off Market
Nearby schools
GreatSchools rating
- 6/10Myakka River Elementary SchoolGrades: PK-5Distance: 4 mi
- 7/10L. A. Ainger Middle SchoolGrades: 6-8Distance: 5.8 mi
- 5/10Lemon Bay High SchoolGrades: 9-12Distance: 8.6 mi
Get a cash offer in 3 minutes
Find out how much your home could sell for in as little as 3 minutes with a no-obligation cash offer.
Estimated market value
$349,800
Get a cash offer in 3 minutes
Find out how much your home could sell for in as little as 3 minutes with a no-obligation cash offer.
Estimated market value
$349,800
- Florida
- Charlotte County
- Port Charlotte
- 33981
- 9498 NEWNAN CIRCLE
Nearby cities
Nearby zip codes
Other Port Charlotte Topics
