Welcome to your idyllic haven, where luxurious living meets natural beauty. This stunning 5-bedroom, 3.5-bath home, nestled on 4.5 picturesque acres, offers the perfect blend of comfort and tranquility, just a stone's throw from Salamonie Lake. With 4,169 sqft of thoughtfully designed living space, this home provides room to grow and entertain. The open floor plan and high ceilings create a light and airy atmosphere, ideal for both everyday living and special gatherings. Enjoy five spacious bedrooms, including a luxurious master suite, each designed with comfort in mind. The master bedroom features a private en-suite bath, ensuring a peaceful retreat at the end of the day. The home includes 3.5 well-appointed bathrooms, offering ample convenience for family and guests. High-quality fixtures and finishes add a touch of elegance to these essential spaces. The walkout basement is a versatile space perfect for a home theater, game room, or additional guest accommodations. Its easy access to the outdoors makes it ideal for gatherings and leisure. Step outside to explore 4.5 acres of partially wooded land, complete with a charming creek that enhances the serene ambiance. Enjoy nature’s beauty and tranquility right in your backyard. A spacious 40x40 pole barn provides ample storage and workspace for your hobbies, projects, or equipment. It’s a great addition for those with a penchant for DIY or outdoor activities. Located just moments away from Salamonie Lake, you’ll have easy access to boating, fishing, and other recreational activities. Embrace the outdoor lifestyle with lake adventures right at your doorstep. This home seamlessly combines modern amenities with the charm of rural living, offering you a unique opportunity to experience the best of both worlds.
Closed
$570,000
9498 W 700 S, La Fontaine, IN 46940
5beds
4,169sqft
Single Family Residence
Built in 2004
4.53 Acres Lot
$606,800 Zestimate®
$--/sqft
$3,011 Estimated rent
Home value
$606,800
Estimated sales range
Not available
$3,011/mo
Zestimate® history
Owner options
List your home for rent
$3,011/mo
Rent Zestimate®
Find your next renter with Zillow Rental Manager. Plus, with online applications, you can quickly screen prospective tenants – for free.
$3,011/mo
Rent Zestimate®
Refinance and save
$3,447/mo
Est. payment
Refinancing to a lower rate could help reduce your monthly payments and save thousands over the life of the loan.
$3,447/mo
Est. payment
Explore your selling options
Work with a Zillow partner agent
Leverage their expertise and Zillow's premium Showcase listings to get your home seen by more buyers.
Get startedList with your own agent
Get your home in front of millions of buyers by listing it on Zillow.
Learn how to do itSell it yourself
Take full control of how buyers see your home on Zillow by listing For Sale by Owner (FSBO).
List your homeWhat's special
Zillow last checked:
Listing updated:
Listed by:
Nate Nicholson Cell:765-661-8516,
Nicholson Realty 2.0 LLC
Bought with:
RACI NonMember
NonMember RACI
Source: IRMLS,MLS#: 202429710
Facts & features
Interior
Bedrooms & bathrooms
- Bedrooms: 5
- Bathrooms: 4
- Full bathrooms: 3
- 1/2 bathrooms: 1
- Main level bedrooms: 1
Bedroom 1
- Level: Main
Bedroom 2
- Level: Upper
Dining room
- Level: Main
- Area: 195
- Dimensions: 15 x 13
Family room
- Level: Lower
- Area: 500
- Dimensions: 25 x 20
Kitchen
- Level: Main
- Area: 192
- Dimensions: 16 x 12
Living room
- Level: Main
- Area: 408
- Dimensions: 24 x 17
Heating
- Forced Air, Geothermal
Cooling
- Central Air, Geothermal
Appliances
- Included: Dishwasher, Microwave, Refrigerator, Electric Range, Electric Water Heater, Water Softener Owned
Features
- Windows: Window Treatments
- Basement: Full,Walk-Out Access,Concrete
- Number of fireplaces: 1
- Fireplace features: Living Room, Gas Log
Interior area
- Total structure area: 4,169
- Total interior livable area: 4,169 sqft
- Finished area above ground: 2,530
- Finished area below ground: 1,639
Property
Parking
- Total spaces: 2
- Parking features: Attached
- Attached garage spaces: 2
Features
- Levels: Two
- Stories: 2
Lot
- Size: 4.53 Acres
- Dimensions: 851x470
- Features: Few Trees
Details
- Additional structures: Pole/Post Building
- Parcel number: 351004400032.402020
Construction
Type & style
- Home type: SingleFamily
- Property subtype: Single Family Residence
Materials
- Brick, Vinyl Siding
Condition
- New construction: No
- Year built: 2004
Utilities & green energy
- Sewer: Private Sewer
- Water: Private
Community & HOA
Community
- Subdivision: Other
Location
- Region: La Fontaine
Financial & listing details
- Tax assessed value: $528,500
- Annual tax amount: $2,068
- Date on market: 8/7/2024
Price history
| Date | Event | Price |
|---|---|---|
| 11/21/2024 | Sold | $570,000-2.4% |
Source:  IRMLS #202429710 Report a problem IRMLS #202429710 Report a problem | ||
| 11/21/2024 | Pending sale | $584,000 |
Source: IRMLS #202429710 Report a problem | ||
| 9/30/2024 | Price change | $584,000-2.5% |
Source: IRMLS #202429710 Report a problem | ||
| 8/11/2024 | Listed for sale | $599,000+59.7% |
Source: IRMLS #202429710 Report a problem | ||
| 4/27/2017 | Sold | $375,000-10.7%$90/sqft |
Source: Agent Provided Report a problem | ||
| 4/13/2017 | Listed for sale | $419,900$101/sqft |
Source: Coldwell Banker Roth Wehrly Graber #201715264 Report a problem | ||
Public tax history
| Year | Property taxes | Tax assessment |
|---|---|---|
| 2025 | $2,227 +7.7% | $528,500 +55.4% |
| 2024 | $2,068 -10.2% | $340,100 -1% |
| 2023 | $2,304 +4.4% | $343,700 -2.3% |
| 2022 | $2,206 -2.6% | $351,800 +8.1% |
| 2021 | $2,265 +18.9% | $325,400 -0.5% |
| 2020 | $1,904 -10.7% | $327,000 +6% |
| 2019 | $2,133 +20.4% | $308,400 +15.2% |
| 2017 | $1,772 -2.7% | $267,800 +0.2% |
| 2016 | $1,821 +1.6% | $267,200 +1.4% |
| 2014 | $1,793 -2% | $263,600 -1.8% |
| 2013 | $1,829 +1.6% | $268,300 +2.1% |
| 2012 | $1,801 -6% | $262,900 -9% |
| 2011 | $1,917 -4.9% | $289,000 -0.1% |
| 2010 | $2,016 +13.4% | $289,300 |
| 2009 | $1,777 +13.8% | $289,300 +3.3% |
| 2007 | $1,562 -45% | $280,100 +6.1% |
| 2006 | $2,842 | $264,100 |
Find assessor info on the county website
Neighborhood: 46940
Nearby homes
- $293,8004 bd2 ba2.7k sqft9338 W 700 S #35, La Fontaine, IN 46940Off Market
- $580,0005 bd4 ba4.1k sqft9498 W 700th Rd S #35, La Fontaine, IN 46940Sold
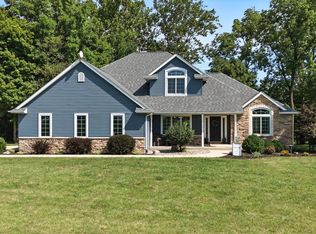
- $436,400-- bd-- ba-- sqft9314 W 700 S #35, La Fontaine, IN 46940Off Market
- $245,0004 bd1 ba2.3k sqft9605 W 700 S #35, La Fontaine, IN 46940Sold

- $873,5002 bd1 ba1.9k sqft9241 W 700 S #35, La Fontaine, IN 46940Off Market
- $178,0001 bd1 ba674 sqft9192 W 700 S #35, La Fontaine, IN 46940Off Market
- $13,000-- bd-- ba-- sqft700 S, La Fontaine, IN 46940Off Market
- $91,50053.72 Acres700 S, La Fontaine, IN 46940Off Market
Nearby schools
GreatSchools rating
- 7/10Salamonie SchoolGrades: K-5Distance: 10.7 mi
- 7/10Riverview SchoolGrades: 6-8Distance: 11.4 mi
- 6/10Huntington North High SchoolGrades: 9-12Distance: 13.1 mi
Schools provided by the listing agent
- Elementary: Salamonie
- Middle: Riverview
- High: Huntington North
- District: Huntington County Community
Source: IRMLS. This data may not be complete. We recommend contacting the local school district to confirm school assignments for this home.


Get pre-qualified for a loan
At Zillow Home Loans, we can pre-qualify you in as little as 5 minutes with no impact to your credit score.An equal housing lender. NMLS #10287.
- Indiana
- Huntington County
- Andrews
- 46940
- 9498 W 700 S
Nearby cities
Nearby zip codes
Other Andrews Topics
