SEDA NEW HOMES: New Construction. The Hampton is a gorgeous 2,779 sq ft plan with tremendous curb appeal. This plan has a courtyard entry with a 2-car garage and the third bay is located on the other side of the home. This home is impressive with its wide-open floorplan and abundance of windows and sliding glass doors allowing for optimal natural light. The plan has 4 bedrooms, 3 baths, a study, separate dining room, an open kitchen with breakfast area and large gathering room. The gourmet kitchen has a 36'' cooktop, oven tower, large dine-in island and pendant lights. Soaring double-step tray ceilings create a 12 ft ceiling height in the foyer, dining room, gathering room, and owner's suite. The owner's spa-like bath includes his and hers closets, large walk-in shower, huge soaking tub, double vanities and separate water closet. This rendering is a conceptual drawing only and is not meant to represent the actual exterior colors. Builder reserves the right to modify.
Sold for $607,900
$607,900
94989 Palm Pointe Dr, Fernandina Beach, FL 32034
4beds
2,779sqft
Single Family Residence
Built in 2024
-- sqft lot
$596,800 Zestimate®
$219/sqft
$4,232 Estimated rent
Home value
$596,800
$537,000 - $662,000
$4,232/mo
Zestimate® history
Owner options
List your home for rent
$4,232/mo
Rent Zestimate®
Find your next renter with Zillow Rental Manager. Plus, with online applications, you can quickly screen prospective tenants – for free.
$4,232/mo
Rent Zestimate®
Refinance and save
$5,099/mo
Est. payment
Refinancing to a lower rate could help reduce your monthly payments and save thousands over the life of the loan.
$5,099/mo
Est. payment
Explore your selling options
Work with a Zillow partner agent
Leverage their expertise and Zillow's premium Showcase listings to get your home seen by more buyers.
Get startedList with your own agent
Get your home in front of millions of buyers by listing it on Zillow.
Learn how to do itSell it yourself
Take full control of how buyers see your home on Zillow by listing For Sale by Owner (FSBO).
List your homeWhat's special
Zillow last checked:
Listing updated:
Listed by:
Larry Lanier 904-237-5844,
MONOGRAM REALTY, INC.
Bought with:
Valerie Womble, 3178385
EXIT 1 STOP REALTY
Source: AINCAR,MLS#: 109120 Originating MLS: Amelia Island-Nassau County Assoc of Realtors Inc
Originating MLS: Amelia Island-Nassau County Assoc of Realtors IncFacts & features
Interior
Bedrooms & bathrooms
- Bedrooms: 4
- Bathrooms: 3
- Full bathrooms: 3
Heating
- Central, Electric
Cooling
- Central Air, Electric
Appliances
- Included: Dishwasher, Microwave, Oven, Stove
Features
- Split Bedrooms, Window Treatments
- Windows: Vinyl, Blinds
Interior area
- Total structure area: 2,779
- Total interior livable area: 2,779 sqft
Property
Parking
- Total spaces: 3
- Parking features: Driveway, Three Car Garage, Three or more Spaces, Garage Door Opener
- Garage spaces: 3
- Has uncovered spaces: Yes
Features
- Levels: One
- Stories: 1
- Patio & porch: Rear Porch, Covered, Front Porch, Patio
- Exterior features: Sprinkler/Irrigation
- Pool features: None
Details
- Parcel number: 292N28011701210000
- Zoning: PUD
- Special conditions: None
Construction
Type & style
- Home type: SingleFamily
- Architectural style: One Story
- Property subtype: Single Family Residence
Materials
- Fiber Cement
- Roof: Shingle
Condition
- Under Construction
- New construction: Yes
- Year built: 2024
Details
- Builder name: SEDA New Homes
- Warranty included: Yes
Utilities & green energy
- Sewer: Public Sewer
- Water: Public
Community & HOA
Community
- Features: Gated
- Security: Security System, Gated Community
- Subdivision: Sandy Point Preserve
HOA
- Has HOA: Yes
- HOA fee: $1,000 annually
Location
- Region: Fernandina Beach
Financial & listing details
- Price per square foot: $219/sqft
- Tax assessed value: $75,000
- Annual tax amount: $1,032
- Date on market: 7/18/2024
- Cumulative days on market: 197 days
- Listing terms: Conventional,FHA,USDA Loan,VA Loan
- Road surface type: Paved
Price history
| Date | Event | Price |
|---|---|---|
| 2/28/2025 | Sold | $607,900$219/sqft |
Source:  AINCAR #109120 Report a problem AINCAR #109120 Report a problem | ||
| 1/31/2025 | Pending sale | $607,900$219/sqft |
Source: AINCAR #109120 Report a problem | ||
| 12/6/2024 | Price change | $607,900-3.5%$219/sqft |
Source: AINCAR #109120 Report a problem | ||
| 11/8/2024 | Price change | $629,900-1.6%$227/sqft |
Source: AINCAR #109120 Report a problem | ||
| 10/4/2024 | Price change | $639,900-1.5%$230/sqft |
Source: AINCAR #109120 Report a problem | ||
| 7/12/2024 | Listed for sale | $649,900$234/sqft |
Source:  St Augustine St Johns County BOR #RM2036755 Report a problem St Augustine St Johns County BOR #RM2036755 Report a problem | ||
Public tax history
| Year | Property taxes | Tax assessment |
|---|---|---|
| 2024 | $1,032 +3% | $59,895 +10% |
| 2023 | $1,002 +13.2% | $54,450 +10% |
| 2022 | $885 +25% | $49,500 +10% |
| 2021 | $708 -1.4% | $45,000 |
| 2020 | $718 -1.1% | $45,000 |
| 2019 | $727 | $45,000 +539% |
| 2018 | $727 | $7,042 |
Find assessor info on the county website
Neighborhood: 32034
Nearby homes
- $607,9004 bd3 ba2.7k sqft94989 Palm Pointe Dr S #121, Fernandina Beach, FL 32034Sold

- $623,9003 bd3 ba2.4k sqft94983 Palm Pointe Dr S, Fernandina Beach, FL 32034Sold
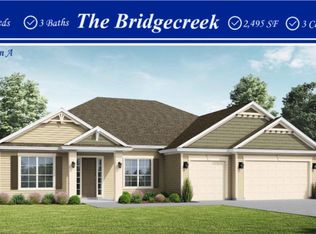
- $623,9004 bd3 ba2.4k sqft94983 Palm Pointe Dr S #120, Fernandina Beach, FL 32034Sold

- $623,9009,378 Square Feet94983 Palm Pointe Dr, Fernandina Beach, FL 32034Sold
- $650,0004 bd3 ba2.7k sqft94977 Palm Pointe Dr S, Fernandina Beach, FL 32034Sold
- $650,0004 bd3 ba2.7k sqft94977 Palm Pointe Dr S UNIT 119, Fernandina Beach, FL 32034Sold
- $644,5554 bd3 ba2.8k sqft95131 Sandy Pointe Dr #84, Fernandina Beach, FL 32034Sold
- $644,5554 bd3 ba2.8k sqft95131 Sandy Pointe Dr, Fernandina Beach, FL 32034Sold
Nearby schools
GreatSchools rating
- 8/10Emma Love Hardee Elementary SchoolGrades: 3-5Distance: 4.6 mi
- 6/10Fernandina Beach High SchoolGrades: PK,3,8-12Distance: 5.9 mi
- NASouthside Elementary SchoolGrades: PK-2Distance: 5.2 mi
Get a cash offer in 3 minutes
Find out how much your home could sell for in as little as 3 minutes with a no-obligation cash offer.
Estimated market value
$596,800
Get a cash offer in 3 minutes
Find out how much your home could sell for in as little as 3 minutes with a no-obligation cash offer.
Estimated market value
$596,800
- Florida
- Nassau County
- Fernandina Beach
- 32034
- 94989 Palm Pointe Dr
Nearby cities
Nearby zip codes
Other Fernandina Beach Topics
- Apartments for Rent in 32034
- Houses for Sale in 32034
- Houses for Rent in 32034
- 32034 Real Estate
- Fernandina Beach Condos
- Houses for Sale in Fernandina Beach
- Newest Listings in Fernandina Beach
- Fernandina Beach Home Values
- Fernandina Beach Real Estate Agents
- Fernandina Beach Refinance
- Fernandina Beach Mortgage Rates
