Located in Southwood Manor Mobile Park, this well maintained home features 3 bedrooms and 2 full bathrooms. Enjoy the convenience of an in unit washer and dryer, a spacious kitchen, LVP flooring, EPDM roof, and a new furnace all in a comfortable layout. This home offers both functionality and comfort in a welcoming community.
For sale
$80,000
9499 Brayton Dr #90, Anchorage, AK 99507
3beds
980sqft
Manufactured Home
Built in 1978
-- sqft lot
$-- Zestimate®
$82/sqft
$-- HOA
What's special
Spacious kitchenNew furnaceEpdm roofComfortable layoutLvp flooring
- 4 days |
- 287 |
- 18 |
Zillow last checked:
Listing updated:
Listed by:
Ileana Batista,
Realty ONE Group Aurora
Source: AKMLS,MLS#: 26-8986
Facts & features
Interior
Bedrooms & bathrooms
- Bedrooms: 3
- Bathrooms: 2
- Full bathrooms: 1
- 3/4 bathrooms: 1
Heating
- Other
Appliances
- Laundry: Washer &/Or Dryer Hookup
Features
- Flooring: Luxury Vinyl, Vinyl
- Has basement: No
Interior area
- Total structure area: 980
- Total interior livable area: 980 sqft
Property
Parking
- Parking features: Paved, No Carport, No Garage
- Has uncovered spaces: Yes
Features
- Fencing: Fenced
- Waterfront features: No Access, None
Lot
- Features: Covenant/Restriction, Fire Service Area, City Lot
- Topography: Level
Details
- Zoning: R2A
- Zoning description: Two Family Residential
Construction
Type & style
- Home type: MobileManufactured
- Property subtype: Manufactured Home
Materials
- Metal Siding
- Foundation: Unknown - BTV
- Roof: Other
Condition
- Year built: 1978
Utilities & green energy
- Sewer: Public Sewer
- Water: Public
Community & HOA
Location
- Region: Anchorage
Financial & listing details
- Price per square foot: $82/sqft
- Date on market: 7/19/2026
- Road surface type: Paved
- Body type: Single Wide

Ileana Batista
(907) 306-8238
By pressing Contact Agent, you agree that the real estate professional identified above may call/text you about your search, which may involve use of automated means and pre-recorded/artificial voices. You don't need to consent as a condition of buying any property, goods, or services. Message/data rates may apply. You also agree to our Terms of Use. Zillow does not endorse any real estate professionals. We may share information about your recent and future site activity with your agent to help them understand what you're looking for in a home.
Estimated market value
Not available
Estimated sales range
Not available
Not available
Price history
| Date | Event | Price |
|---|---|---|
| 7/19/2026 | Listed for sale | $80,000$82/sqft |
Source:  AKMLS #26-8986 Report a problem AKMLS #26-8986 Report a problem | ||
Public tax history
Tax history is unavailable.
Monthly payment
Climate risks
Neighborhood: Abbott Loop
Nearby schools
GreatSchools rating
- 3/10Spring Hill Elementary SchoolGrades: PK-6Distance: 0.8 mi
- 5/10Hanshew Middle SchoolGrades: 6-8Distance: 0.8 mi
- 9/10Service High SchoolGrades: 9-12Distance: 2.4 mi
Schools provided by the listing agent
- Elementary: Spring Hill
- Middle: Hanshew
- High: Service
Source: AKMLS. This data may not be complete. We recommend contacting the local school district to confirm school assignments for this home.
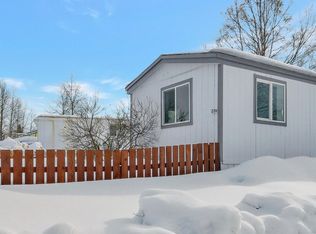
- $--3 bd1 ba802 sqft9499 Brayton Dr TRAILER 226, Anchorage, AK 99507Sold
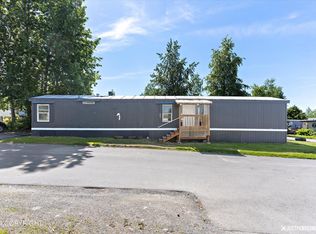
- $--3 bd3 ba1.2k sqft9499 Brayton Dr #213, Anchorage, AK 99507Sold
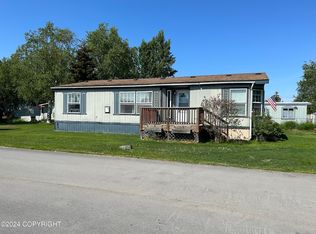
- $97,5003 bd2 ba1.4k sqft9599 Brayton Dr #422, Anchorage, AK 99507Pending
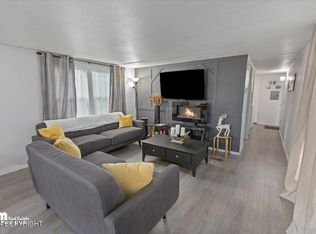
- $--2 bd1 ba980 sqft9599 Brayton Dr #414, Anchorage, AK 99507Sold
- $--3 bd2 ba980 sqft9599 Brayton Dr #412, Anchorage, AK 99507Sold
- $86,0003 bd1 ba1.2k sqft9499 Brayton Dr TRAILER 245, Anchorage, AK 99507Pending
- $--3 bd2 ba1.5k sqft267 Helgelien Loop #267, Anchorage, AK 99507Sold
- $85,0004 bd2 ba1.2k sqft9499 Brayton Dr TRAILER 152, Anchorage, AK 99507For Sale
Similar homes
- $85,0004 bd2 ba1.2k sqft9499 Brayton Dr Trailer 152, Anchorage, AK 99507For Sale
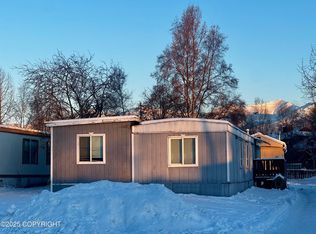
 MLS ID #25-14197, Carla Scott, Jack White Real Estate. AKMLS
 - $80,0003 bd2 ba980 sqft2221 Muldoon Rd Trailer 70, Anchorage, AK 99504For Sale
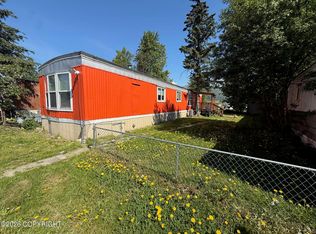 MLS ID #26-3819, Ileana Batista, Realty ONE Group Aurora. AKMLS
 - $109,0002 bd2 ba950 sqft3240 Penland Pkwy Trailer 374, Anchorage, AK 99508For Sale
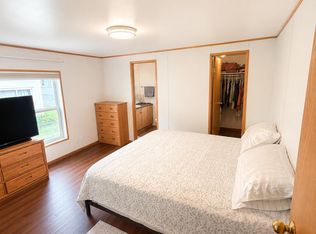 MLS ID #26-8685, Shawna Calt, RMG Real Estate. AKMLS
 - $68,0003 bd1 ba1k sqft4200 E 4th Ave Space 164, Anchorage, AK 99508For Sale
 MLS ID #26-6593, Elena Cedano, Jack White Real Estate. AKMLS
 - $68,0002 bd1 ba938 sqft705 Muldoon Rd Trailer 12, Anchorage, AK 99504For SaleMLS ID #26-6754, Polly B Reutov, Frontier Realty. AKMLS
- $114,5001 bd1 ba549 sqft4333 San Ernesto Ave Unit 307, Anchorage, AK 99508For SaleMLS ID #26-7998, John M Wakefield, RMG Real Estate. AKMLS
- $114,9002 bd1 ba608 sqft3508 Willow St, Anchorage, AK 99517For SaleMLS ID #26-6524, Ralphie Morel, RMG Real Estate. AKMLS
- $114,9001 bd1 ba556 sqft4333 San Ernesto Ave Unit 207, Anchorage, AK 99508For SaleMLS ID #25-14029, Jacquelyn Emig, Real Broker Alaska. AKMLS
