Skip main navigation
Off market
  • $267,100

    9499 Woodland Cir, Amherst Junction, WI 54407

    4beds
    1,525sqft
    SingleFamily
    Built in 1890
    1.87 Acres Lot
    $267,100 Zestimate®
    $175/sqft
    $1,718 Estimated rent

    Home value

    $267,100

    $240,000 - $291,000

    $1,718/mo

    Zestimate® history
    Loading
    Loading...

    Owner options

    List your home for rent

    $1,718/mo

    Rent Zestimate®

    Find your next renter with Zillow Rental Manager. Plus, with online applications, you can quickly screen prospective tenants – for free.

    Learn more

    $1,718/mo

    Rent Zestimate®

    Refinance and save

    $1,419/mo

    Est. payment

    Refinancing to a lower rate could help reduce your monthly payments and save thousands over the life of the loan.

    See today's rates

    $1,419/mo

    Est. payment

    Explore your selling options

    Work with a Zillow partner agent

    Leverage their expertise and Zillow's premium Showcase listings to get your home seen by more buyers.

    Get started

    List with your own agent

    Get your home in front of millions of buyers by listing it on Zillow.

    Learn how to do it

    Sell it yourself

    Take full control of how buyers see your home on Zillow by listing For Sale by Owner (FSBO).

    List your home

    What's special

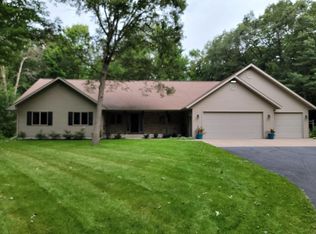
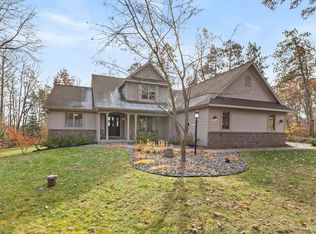
    Come take a look at this incredible country home, just bursting with character. Warm and inviting, the spacious first floor is perfect for entertaining friends and family. You're sure to be impressed by the tall ceilings and the vaulted great room with a loft look out from the second floor. Care has been taken to preserve the original brick veneer, casework, and ornamental picture window as well as updating the barn's roof, walls, and foundation.The windows have been replaced to get rid of any old drafts and a wood stove is ready to keep you warm on those cold winter evenings. Enjoy sunrise and sunset from one of the two covered porches with a full wrap around porch on the front of the home that's a great place to entertain an evening meal with friends. This quiet country home awaits, take a look before it's to late!

    This property is off market, which means it's not currently listed for sale or rent on Zillow. This may be different from what's available on other websites or public sources.

    Facts & features

    Interior

    Bedrooms & bathrooms
    • Bedrooms: 4
    • Bathrooms: 1
    • Full bathrooms: 1
    Heating
    • Forced air, Gas
    Appliances
    • Included: Dryer, Microwave, Refrigerator, Washer
    Features
    • Flooring: Other, Carpet, Laminate
    • Basement: Unfinished, Stone
    Interior area
    • Total interior livable area: 1,525 sqft

    Property

    Parking
    • Parking features: Garage - Detached
    Features
    • Exterior features: Stone, Wood, Brick, Cement / Concrete, Metal
    Lot
    • Size: 1.87 Acres
    Details
    • Parcel number: 1032310081512
    • Zoning: Residential

    Construction

    Type & style
    • Home type: SingleFamily
    Materials
    • Roof: Metal
    Condition
    • Year built: 1890

    Community & neighborhood

    Location
    • Region: Amherst Junction
    • Municipality: AMHERST JUNCTION, Village Of

    Other

    Other facts
    • Style: Two Story, Farm House
    • Sewer/Water: Pv Sewer/Pv Water
    • Status Category: ACTIVE
    • APPLIANCES: Refrigerator, Microwave, Washer, Dryer, Oven/Range-Gas
    • FLOORING TYPE: Carpet, Other, Laminate
    • FUEL TYPE: Natural Gas
    • HEAT TYPE: Forced Air, Other
    • INTERIOR: Ceiling Fan(s), Smoke Detector, G. Door Opener, Cable Hookup, High Speed Internet, Loft, Carbon Monoxide Detector, Walk-in Closet(s), Beamed Ceiling(s), Vaulted/Cathedral Ceiling
    • ROOF: Shingle, Metal
    • WATER HEATER: Natural Gas
    • ZONING: Residential
    • GARAGE TYPE: Detached
    • COOLING: Window
    • FIREPLACE: Wood Stove
    • Municipality: AMHERST JUNCTION, Village Of
    • Basement: Unfinished, Stone
    • BARRIER-FREE: First Floor Bedroom, Level Drive, Level Lot, First Floor Full Bath, Open Floor Plan
    • Full Bath 1 Level: M
    • DRIVEWAY: Gravel
    • UTILITY/LAUNDRY: Lower Level Utility
    • SEWER/SEPTIC: Conventional
    • UTILITY/LAUNDRY: Main Level Laundry
    • EXTERIOR: Brick, Wood, Concrete Block, Metal, Stone
    • STEVENS PT AREA SCH DIST: Tomorrow River
    • Status: Active - With Offer
    • LA1Agent Phone1 CountryId: United States (+1)
    • Electronic Consent: Yes
    • LO1OfficePhone1CountryId: United States (+1)
    • TOTAL SQ FT SOURCE: Agent Measured
    • Zillow? Y/N: Yes
    • DOCUMENTS: Lead Paint Disclosure, Seller Condition Report, Survey, Tax Bill
    • Listing Visibility Type: MLS Listing
    • Originating MLS: WIREX_CWBR
    • Tax #: 103-23-1008-15.12

    Price history

    DateEventPrice
    10/1/2019Sold$165,000-2.1%$108/sqft
    Source: CWMLS #21810095 Report a problem
    5/24/2019Listed for sale$168,500$110/sqft
    Source: KPR BROKERS, LLC #21810095 Report a problem

    Public tax history

    YearProperty taxesTax assessment
    2024$2,896 +31.8%$151,100
    2023$2,197 -11.1%$151,100 +5.7%
    2022$2,472 +9.7%$143,000
    2021$2,253 +8.1%$143,000
    2020$2,085 -4.9%$143,000 +17.1%
    2019$2,192 +0.3%$122,100
    2018$2,186 -0.7%$122,100
    2017$2,202 -2.2%$122,100
    2016$2,251 +2.5%$122,100
    2014$2,197 -4.2%$122,100
    2013$2,294 +0.2%$122,100
    2012$2,288 +0.8%$122,100
    2011$2,269 +3.1%$122,100
    2010$2,202 +1.6%$122,100 +8.1%
    2009$2,166 +2.5%$113,000
    2008$2,114 +2.2%$113,000
    2007$2,068 +5.9%$113,000
    2006$1,954 -6.8%$113,000
    2005$2,095 -0.1%$113,000
    2004$2,098 +15.8%$113,000
    2003$1,811 +8.2%$113,000
    2002$1,674 +18.1%$113,000 +59.6%
    2001$1,417 +29.1%$70,800 +19%
    2000$1,098 $59,500

    Find assessor info on the county website

    Neighborhood: 54407

    Nearby schools

    GreatSchools rating
    Get pre-qualified for a loan
    At Zillow Home Loans, we can pre-qualify you in as little as 5 minutes with no impact to your credit score.

    An equal housing lender. NMLS #10287.