Discover the perfect blend of comfort, recreation, and natural beauty with this beautifully remodeled 3-bedroom, 2-bath home featuring a bonus room and attached garage. Ideally located just moments from the renowned Elk River, known for world-class steelhead and salmon fishing, this property is a dream for outdoor enthusiasts.Thoughtfully updated throughout, the home features durable laminate flooring, stylish cabinetry, updated countertops, a metal roof, and a brand-new deck—perfect for relaxing and enjoying the peaceful surroundings.Situated on 3.38 picturesque acres, the property is graced by Champman Creek flowing through the landscape and includes a charming treehouse for kids and adults alike, creating a setting that's both fun and serene. The area's mild climate is ideal for gardening, hobby farming, or simply enjoying the outdoors year-round. A short drive to Bandon Dunes Golf Resort, the beach, and town. Whether you're looking for a full-time residence, a vacation retreat, or the perfect basecamp for fishing, hiking, golfing or exploring the Oregon Coast, this exceptional property offers the best of rural Oregon living.
Pending
$450,000
94994 Elk River Rd, Port Orford, OR 97465
3beds
1,760sqft
Residential, Single Family Residence
Built in 1976
3.38 Acres Lot
$-- Zestimate®
$256/sqft
$-- HOA
What's special
Stylish cabinetryUpdated countertopsBonus roomDurable laminate flooringMetal roofAttached garage
- 70 days
- 831
- 55
Zillow last checked:
Listing updated:
Listed by:
Matt Wegner 541-698-6020,
Pacific Coastal Real Estate
Source: RMLS (OR),MLS#: 614235851
Facts & features
Interior
Bedrooms & bathrooms
- Bedrooms: 3
- Bathrooms: 2
- Full bathrooms: 2
- Main level bathrooms: 2
Rooms
- Room types: Bonus Room, Bedroom 2, Bedroom 3, Dining Room, Family Room, Kitchen, Living Room, Primary Bedroom
Primary bedroom
- Level: Main
Bedroom 2
- Level: Main
Bedroom 3
- Level: Main
Dining room
- Level: Main
Kitchen
- Level: Main
Living room
- Level: Main
Heating
- Wood Stove
Cooling
- None
Appliances
- Included: Free-Standing Range, Free-Standing Refrigerator, Range Hood, Electric Water Heater, Tank Water Heater
- Laundry: Laundry Room
Features
- Flooring: Laminate
- Windows: Double Pane Windows
- Basement: Crawl Space
- Number of fireplaces: 1
- Fireplace features: Wood Burning
Interior area
- Total structure area: 1,760
- Total interior livable area: 1,760 sqft
Video & virtual tour
Property
Parking
- Total spaces: 1
- Parking features: Driveway, RV Access/Parking, Attached
- Attached garage spaces: 1
- Has uncovered spaces: Yes
Accessibility
- Accessibility features: Accessible Entrance, Bathroom Cabinets, Garage On Main, Main Floor Bedroom Bath, Natural Lighting, One Level, Walkin Shower, Accessibility
Features
- Levels: One
- Stories: 1
- Patio & porch: Deck
- Exterior features: Fire Pit
- Has view: Yes
- View description: Trees/Woods
- Waterfront features: Creek
- Body of water: Champman Creek
Lot
- Size: 3.38 Acres
- Features: Level, Trees, Acres 3 to 5
Details
- Additional structures: RVParking, ToolShed
- Additional parcels included: R38837
- Parcel number: R14037
- Zoning: RR5
Construction
Type & style
- Home type: SingleFamily
- Architectural style: Ranch
- Property subtype: Residential, Single Family Residence
Materials
- Cement Siding
- Foundation: Block
- Roof: Metal
Condition
- Resale
- New construction: No
- Year built: 1976
Utilities & green energy
- Sewer: Septic Tank
- Water: Well
Community & HOA
HOA
- Has HOA: No
Location
- Region: Port Orford
Financial & listing details
- Price per square foot: $256/sqft
- Tax assessed value: $313,820
- Annual tax amount: $1,662
- Date on market: 7/22/2026
- Cumulative days on market: 70 days
- Listing terms: Cash,Conventional
- Road surface type: Gravel
Estimated market value
Not available
Estimated sales range
Not available
Not available
Price history
| Date | Event | Price |
|---|---|---|
| 9/23/2026 | Pending sale | $450,000$256/sqft |
Source:  RMLS (OR) #614235851 Report a problem RMLS (OR) #614235851 Report a problem | ||
| 7/24/2026 | Listed for sale | $450,000+309.1%$256/sqft |
Source: RMLS (OR) #614235851 Report a problem | ||
| 11/29/2010 | Sold | $110,000$63/sqft |
Source: Public Record Report a problem | ||
| 11/13/2010 | Listed for sale | $110,000-20.9%$63/sqft |
Source: Century 21 Agate Realty #10086933 Report a problem | ||
| 8/28/2010 | Listing removed | $139,000$79/sqft |
Source: Neath The Wind Realty, Inc #10049620 Report a problem | ||
| 8/15/2010 | Price change | $139,000-12.6%$79/sqft |
Source: Neath The Wind Realty, Inc #10049620 Report a problem | ||
| 7/17/2010 | Price change | $159,000-8.6%$90/sqft |
Source: Neath The Wind Realty, Inc #10049620 Report a problem | ||
| 6/18/2010 | Listed for sale | $174,000$99/sqft |
Source: Neath The Wind Realty, Inc #10049620 Report a problem | ||
Public tax history
| Year | Property taxes | Tax assessment |
|---|---|---|
| 2025 | $1,662 +3.4% | $173,370 +3% |
| 2024 | $1,608 +2.7% | $168,330 +3% |
| 2023 | $1,566 +2.7% | $163,430 +3% |
| 2022 | $1,525 +2.6% | $158,670 +3% |
| 2021 | $1,486 +88.9% | $154,050 +90.6% |
| 2020 | $786 -1.6% | $80,820 +3% |
| 2019 | $800 +1.4% | $78,470 +6.1% |
| 2018 | $788 | $73,980 |
| 2017 | $788 +4.5% | $73,980 +3% |
| 2016 | $754 | $71,830 +6.6% |
| 2015 | $754 | $67,360 +3% |
| 2014 | $754 +13.5% | $65,370 +0.2% |
| 2013 | $665 +2.3% | $65,260 +5.3% |
| 2012 | $650 -3% | $61,980 -5.7% |
| 2011 | $670 | $65,740 |
| 2010 | -- | $65,740 +6.1% |
| 2009 | $650 -1.1% | $61,980 +3% |
| 2008 | $657 +9.2% | $60,180 +3% |
| 2007 | $602 | $58,430 |
Find assessor info on the county website
Monthly payment
Est. payment
Payment breakdown
Explore the cost of this home by adjusting the details. Changes won't be saved.Climate risks
Neighborhood: 97465
Nearby schools
Schools provided by the listing agent
- Elementary: Driftwood
- Middle: Driftwood
- High: Pacific
Source: RMLS (OR). This data may not be complete. We recommend contacting the local school district to confirm school assignments for this home.
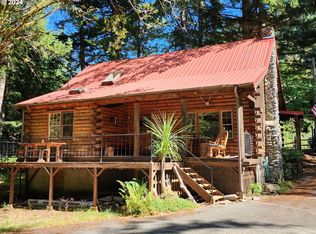
- $391,3002 bd2 ba1.5k sqft95014 Elk River Rd, Port Orford, OR 97465Off Market
- $229,9001 bd1 ba568 sqft94991 Elk River Rd, Port Orford, OR 97465Off Market
- $499,0002 bd2 ba1.2k sqft95015 Elk River Rd, Port Orford, OR 97465Sold
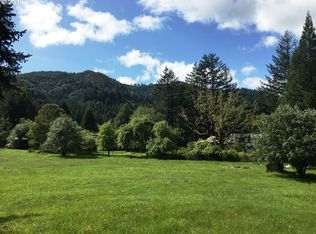
- $673,5003 bd2 ba1.6k sqft41582 Swinging Brdg Ln, Port Orford, OR 97465Off Market
Similar homes
- $465,0004 bd2 ba1.6k sqft92504 Paradise Point Rd, Port Orford, OR 97465Active
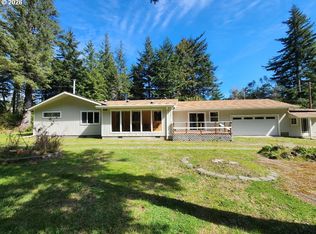
 MLS ID #306198793, Christine Speed, Neath The Wind Realty, Inc.. RMLS (OR)
 - $395,0003 bd2 ba1.3k sqft2537 Port Orford Loop Rd, Port Orford, OR 97465Active
 MLS ID #288312404, Christine Speed, Neath The Wind Realty, Inc.. RMLS (OR)
 - $480,0003 bd2 ba1.6k sqft41985 Humbug Way, Port Orford, OR 97465Active
 MLS ID #340444837, Adrienne Harlan, Neath The Wind Realty, Inc.. RMLS (OR)
 - $499,0004 bd4 ba2k sqft92447 Paradise Point Rd, Port Orford, OR 97465Active
 MLS ID #355397067, Sandra Anderson, Siskiyou Coast Realty. RMLS (OR)
 - $320,0003 bd2 ba1.7k sqft94620 Elk River Rd, Port Orford, OR 97465ActiveMLS ID #745767761, Sandra Anderson, Siskiyou Coast Realty. RMLS (OR)
- $429,5002 bd2 ba1.1k sqft225 18th St, Port Orford, OR 97465ActiveMLS ID #402408953, Christine Speed, Neath The Wind Realty, Inc.. RMLS (OR)
- $515,0003 bd2 ba1.8k sqft42550 S Mill Pond Rd, Port Orford, OR 97465ActiveMLS ID #492702020, Paul Lambright, Neath The Wind Realty, Inc.. RMLS (OR)
- $495,0003 bd2 ba2k sqft654 Madrona Ave, Port Orford, OR 97465ActiveMLS ID #142665540, Christine Speed, Neath The Wind Realty, Inc.. RMLS (OR)
- $380,0003 bd2 ba1.3k sqft42737 Ellmor Ln, Port Orford, OR 97465ActiveMLS ID #545575051, Kristina Ringer, eXp Realty, LLC. RMLS (OR)
- $595,0003 bd3 ba2.5k sqft253 Coast Guard Hill Rd, Port Orford, OR 97465ActiveMLS ID #381173414, Sandra Anderson, Siskiyou Coast Realty. RMLS (OR)
- $535,0003 bd3 ba2.3k sqft1126 Washington St, Port Orford, OR 97465ActiveMLS ID #730273129, Paul Lambright, Neath The Wind Realty, Inc.. RMLS (OR)
- $470,0003 bd1 ba1.3k sqft45366 Hwy 101, Langlois, OR 97450ActiveMLS ID #330390489, Paul Lambright, Neath The Wind Realty, Inc.. RMLS (OR)
- $315,0002 bd2 ba1.2k sqft1780 Jackson St, Port Orford, OR 97465ActiveMLS ID #278634871, Levi Rider, Pacific Coast Real Estate & Development, LLC. RMLS (OR)
- $285,0003 bd2 ba1.5k sqft92839 Orchard Rd, Port Orford, OR 97465ActiveMLS ID #710619740, Christine Speed, Neath The Wind Realty, Inc.. RMLS (OR)
- $565,0003 bd2 ba1.7k sqft41930 Old Mill Rd, Port Orford, OR 97465ActiveMLS ID #716879212, Karen Kennedy, RE/MAX Ultimate Coastal Properties. RMLS (OR)
- $599,0001 bd2 ba904 sqft93490 Fir Rd, Port Orford, OR 97465ActiveMLS ID #403213764, Christine Speed, Neath The Wind Realty, Inc.. RMLS (OR)
- $539,0002 bd2 ba1.1k sqft850 Lakeshore Dr, Port Orford, OR 97465ActiveMLS ID #709208555, Adam Joyce, Value Home Realty. RMLS (OR)
- $325,0003 bd2 ba1.2k sqft42710 Silver Springs Rd, Port Orford, OR 97465ActiveMLS ID #587096334, Adrienne Harlan, Neath The Wind Realty, Inc.. RMLS (OR)
- $325,0002 bd2 ba1k sqft205 18th St, Port Orford, OR 97465ActiveMLS ID #339980475, Christine Speed, Neath The Wind Realty, Inc.. RMLS (OR)
- $375,0003 bd2 ba1.2k sqft44440 Finch Ln, Sixes, OR 97476ActiveMLS ID #420689530, Michelle LeBlanc, Heart and Homes NW, LLC. RMLS (OR)
