Skip main navigation
Sold for $390,000
  • $390,000

    94995 Colnago Ct, Fernandina Beach, FL 32034

    4beds
    2,640sqft
    Single Family Residence
    Built in 2022
    7,405.2 Square Feet Lot
    $459,500 Zestimate®
    $148/sqft
    $3,312 Estimated rent

    Home value

    $459,500

    $427,000 - $496,000

    $3,312/mo

    Zestimate® history
    Loading
    Loading...

    Owner options

    List your home for rent

    $3,312/mo

    Rent Zestimate®

    Find your next renter with Zillow Rental Manager. Plus, with online applications, you can quickly screen prospective tenants – for free.

    Learn more

    $3,312/mo

    Rent Zestimate®

    Refinance and save

    $3,010/mo

    Est. payment

    Refinancing to a lower rate could help reduce your monthly payments and save thousands over the life of the loan.

    See today's rates

    $3,010/mo

    Est. payment

    Explore your selling options

    Work with a Zillow partner agent

    Leverage their expertise and Zillow's premium Showcase listings to get your home seen by more buyers.

    Get started

    List with your own agent

    Get your home in front of millions of buyers by listing it on Zillow.

    Learn how to do it

    Sell it yourself

    Take full control of how buyers see your home on Zillow by listing For Sale by Owner (FSBO).

    List your home

    What's special

    Four generously sized bedroomsDedicated officeRaised quartz countersQuartz countertopsSs bath fixturesCeiling fansBright open-concept layout
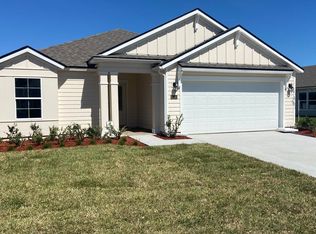
    **BIG PRICE ADJUSTMENT!** MOVE IN READY - NO CARPET, LOADED WITH UPGRADES and NO CDD! Comfort, warm and spacious. Durable Hardie Board Siding - 2022 built 4 bedroom, 2.5-bath W/FLEX ROOM presents 2,640 sqft of thoughtfully designed living space. Offering outstanding appeal and comes with a 10-year transferable warranty. Step inside through the dual-pane glass front door and enjoy the bright, open-concept layout with 9-foot ceilings, textured walls, and 5¼” baseboards throughout. Kitchen is appointed with QUARTZ countertops and an oversized QUARTZ island with eased edges. Catalina blue pendant lighting, custom backsplash and undermount sink. SS-GE profile appliances—including a French door fridge, fast-preheat oven, and pyramid hood. Soft-close cabinets, antique pewter hardware, upgraded faucets and walk-in pantry with bonus shelving add to the appeal. The family room is filled with natural and recessed lighting. Perfect for everyday living or entertaining. Upstairs are four generously sized bedrooms with **BONUS** loft, ideal as a playroom, gym, or media room. The large MB includes a frameless subway-tiled walk-in shower, dual vanities, raised quartz counters, comfort-height toilets, and a massive walk-in closet. The laundry room features a smart front-load W/D on pedestals (INCLUDED), w/soft-close cabinetry. A dedicated office with an upgraded 8’ door provides space to work or create. Additional upgrades include: Raised cabinets and countertops, SS bath fixtures, pewter hardware, ceiling fans, tilt out double-pane windows, pull down shades, zoned irrigation and gutters. Close to everything including the sand and surf. This home blends comfort, convenience and modern style. Call today to schedule your private showing

    Zillow last checked:

    Listing updated:

    Listed by:

    Chris Armes 301-525-8716,

    CABANA LANE, INC.

    Bought with:

    Melissa Ricks, 3353117

    KELLER WILLIAMS REALTY / FB OFFICE

    Source: AINCAR,MLS#: 111484MLS LogoOriginating MLS: Amelia Island-Nassau County Assoc of Realtors Inc

    Facts & features

    Interior

    Bedrooms & bathrooms
    • Bedrooms: 4
    • Bathrooms: 3
    • Full bathrooms: 2
    • Partial bathrooms: 1
    Primary bedroom
    • Description: Flooring: Plank,Vinyl
    • Level: Upper
    • Dimensions: 14x8.05
    Bedroom
    • Description: Flooring: Plank,Vinyl
    • Level: Upper
    • Dimensions: 12.7x10.74
    Bedroom
    • Description: Flooring: Plank,Vinyl
    • Level: Upper
    • Dimensions: 15.43x11.78
    Bedroom
    • Description: Flooring: Plank,Vinyl
    • Level: Upper
    • Dimensions: 13.58x10.65
    Primary bathroom
    • Description: Flooring: Tile
    • Level: Upper
    • Dimensions: 11.1x8
    Bathroom
    • Description: Flooring: Tile
    • Level: Upper
    • Dimensions: 10.73x5
    Bathroom
    • Description: Flooring: Tile
    • Level: Main
    • Dimensions: 9.1x5.6
    Bonus room
    • Description: Flooring: Plank,Vinyl
    • Dimensions: 13.04x12.85
    Family room
    • Description: Flooring: Plank,Vinyl
    • Level: Main
    • Dimensions: 20x17
    Kitchen
    • Description: Flooring: Plank,Vinyl
    • Level: Main
    • Dimensions: 22.5x14.5
    Office
    • Description: Flooring: Plank,Vinyl
    • Level: Main
    • Dimensions: 15.03x10.3
    Utility room
    • Description: Flooring: Plank,Vinyl
    • Level: Upper
    • Dimensions: 8.05x7.14
    Heating
    • Central, Electric
    Cooling
    • Central Air, Electric, Whole House Fan
    Appliances
    • Included: Dryer, Dishwasher, Disposal, Microwave, Refrigerator, Stove, Washer
    Features
    • Ceiling Fan(s), Cable TV, Window Treatments
    • Windows: Insulated Windows, Vinyl, Blinds
    Interior area
    • Total structure area: 2,640
    • Total interior livable area: 2,640 sqft

    Property

    Parking
    • Total spaces: 2
    • Parking features: Two Car Garage, Garage Door Opener
    • Garage spaces: 2
    Features
    • Levels: Multi/Split
    • Patio & porch: Rear Porch, Open, Patio
    • Exterior features: Sprinkler/Irrigation
    Lot
    • Size: 7,405 sqft
    • Dimensions: 8063
    Details
    • Parcel number: 422N28114101040000
    • Zoning: 0100
    • Special conditions: None

    Construction

    Type & style
    • Home type: SingleFamily
    • Architectural style: Split Level
    • Property subtype: Single Family Residence
    Materials
    • Frame
    • Roof: Shingle
    Condition
    • Resale
    • Year built: 2022
    Details
    • Warranty included: Yes

    Utilities & green energy

    • Sewer: Public Sewer
    • Water: Public
    • Utilities for property: Cable Available

    Community & neighborhood

    Location
    • Region: Fernandina Beach
    • Subdivision: Villages of Woodbridge S/D

    HOA & financial

    HOA
    • Has HOA: Yes
    • HOA fee: $394 annually

    Other

    Other facts
    • Listing terms: Conventional,FHA,VA Loan
    • Road surface type: Paved

    Price history

    DateEventPrice
    8/4/2025Sold$390,000+1.3%$148/sqft
    Source: AINCAR #111484 Report a problem
    7/4/2025Pending sale$385,000$146/sqft
    Source: AINCAR #111484 Report a problem
    6/30/2025Price change$385,000-5.9%$146/sqft
    Source: AINCAR #111484 Report a problem
    6/6/2025Price change$409,000-4.7%$155/sqft
    Source: AINCAR #111484 Report a problem
    5/27/2025Price change$429,000-2.5%$163/sqft
    Source: AINCAR #111484 Report a problem
    5/3/2025Price change$439,999-2.2%$167/sqft
    Source: AINCAR #111484 Report a problem
    4/15/2025Price change$449,999-5.1%$170/sqft
    Source: AINCAR #111484 Report a problem
    4/3/2025Listed for sale$474,000+7.5%$180/sqft
    Source: AINCAR #111484 Report a problem
    5/24/2022Sold$440,800$167/sqft
    Source: Public Record Report a problem

    Public tax history

    YearProperty taxesTax assessment
    2024$5,027 +1.2%$361,561 +3%
    2023$4,966 +407.8%$351,030 +440%
    2022$978 +80.5%$65,000 +88.7%
    2021$542 $34,445

    Find assessor info on the county website

    Neighborhood: 32034

    Nearby schools

    GreatSchools rating
    Get a cash offer in 3 minutes
    Find out how much your home could sell for in as little as 3 minutes with a no-obligation cash offer.
    Estimated market value
    $459,500
    Get a cash offer in 3 minutes
    Find out how much your home could sell for in as little as 3 minutes with a no-obligation cash offer.
    Estimated market value
    $459,500