Tucked away on a private, spacious and nearly level lot, this beautiful home built in 1994 provides a perfect sanctuary in the forest. Inside this well cared for house, you’ll find a large primary bedroom with an ensuite bathroom located at one side of the home, creating a nice separation of space from the other two bedrooms. Vaulted ceilings and a wood stove create a comfortable and cozy atmosphere in the living room with views of wildlife and nature. The open kitchen and dining area is perfect for family gatherings and hosting guests. Recent upgrades include a ductless cooling/heating system with two heads and larger remodeled shower in the primary bathroom. Outside, enjoy mature trees and landscaping among separate living spaces including a large wood deck up front, great for outdoor dining and a secluded hot tub/ spa protected by a large wood craftsman-style ramada in the backyard. Exterior has two tool sheds and room to park a boat or RV. Just 7 miles to Mohawk schools, 18 miles to Jerry’s/Walmart in Springfield and only 32 miles to Eugene Airport. Note: Sellers recently obtained bids to have brush cleared from area adjacent to the home.
Sold
$385,500
94998 Spring Valley Ln, Marcola, OR 97454
3beds
1,568sqft
Residential, Manufactured Home
Built in 1994
1.43 Acres Lot
$385,400 Zestimate®
$246/sqft
$-- Estimated rent
Home value
$385,400
$366,000 - $405,000
Not available
Zestimate® history
Owner options
List your home for rent
Find your next renter with Zillow Rental Manager. Plus, with online applications, you can quickly screen prospective tenants – for free.
Refinance and save
$2,430/mo
Est. payment
Refinancing to a lower rate could help reduce your monthly payments and save thousands over the life of the loan.
$2,430/mo
Est. payment
Explore your selling options
Work with a Zillow partner agent
Leverage their expertise and Zillow's premium Showcase listings to get your home seen by more buyers.
Get startedList with your own agent
Get your home in front of millions of buyers by listing it on Zillow.
Learn how to do itSell it yourself
Take full control of how buyers see your home on Zillow by listing For Sale by Owner (FSBO).
List your homeWhat's special
Two tool shedsWood stoveMature trees and landscapingVaulted ceilings
Zillow last checked:
Listing updated:
Listed by:
Brian Cannon 541-515-4771,
Windermere RE Lane County,
Stuart Hollander 541-285-2970,
Windermere RE Lane County
Bought with:
Karen Cota, 200011094
MORE Realty
Source: RMLS (OR),MLS#: 358605935
Facts & features
Interior
Bedrooms & bathrooms
- Bedrooms: 3
- Bathrooms: 2
- Full bathrooms: 2
- Main level bathrooms: 2
Rooms
- Room types: Laundry, Bedroom 2, Bedroom 3, Dining Room, Family Room, Kitchen, Living Room, Primary Bedroom
Primary bedroom
- Features: French Doors, Ensuite, Walkin Closet, Walkin Shower, Wallto Wall Carpet
- Level: Main
- Area: 182
- Dimensions: 14 x 13
Bedroom 2
- Features: Closet, Wallto Wall Carpet
- Level: Main
- Area: 168
- Dimensions: 14 x 12
Bedroom 3
- Features: Closet, Wallto Wall Carpet
- Level: Main
- Area: 143
- Dimensions: 13 x 11
Dining room
- Features: Ceiling Fan
- Level: Main
- Area: 286
- Dimensions: 22 x 13
Kitchen
- Features: Ceiling Fan, Dishwasher, Free Standing Range, Free Standing Refrigerator, Vinyl Floor
- Level: Main
- Area: 143
- Width: 11
Living room
- Features: Ceiling Fan, Wallto Wall Carpet, Wood Stove
- Level: Main
- Area: 252
- Dimensions: 18 x 14
Heating
- Ductless, Mini Split, Wood Stove
Cooling
- Has cooling: Yes
Appliances
- Included: Dishwasher, Free-Standing Range, Free-Standing Refrigerator, Range Hood, Washer/Dryer, Electric Water Heater
- Laundry: Laundry Room
Features
- Ceiling Fan(s), High Ceilings, High Speed Internet, Vaulted Ceiling(s), Closet, Walk-In Closet(s), Walkin Shower
- Flooring: Vinyl, Wall to Wall Carpet
- Doors: French Doors
- Windows: Vinyl Frames
- Basement: Crawl Space
- Number of fireplaces: 1
- Fireplace features: Wood Burning, Wood Burning Stove
Interior area
- Total structure area: 1,568
- Total interior livable area: 1,568 sqft
Property
Parking
- Parking features: Driveway, RV Access/Parking
- Has uncovered spaces: Yes
Accessibility
- Accessibility features: Kitchen Cabinets, Main Floor Bedroom Bath, Minimal Steps, One Level, Utility Room On Main, Walkin Shower, Accessibility
Features
- Levels: One
- Stories: 1
- Patio & porch: Deck, Patio
- Exterior features: Raised Beds, Yard
- Has spa: Yes
- Spa features: Free Standing Hot Tub
- Has view: Yes
- View description: Trees/Woods
Lot
- Size: 1.43 Acres
- Features: Gentle Sloping, Private, Trees, Wooded, Acres 1 to 3
Details
- Additional structures: Gazebo, RVParking, ToolShed
- Additional parcels included: 1288487
- Parcel number: 4217624
- Zoning: RR5
- Other equipment: Satellite Dish
Construction
Type & style
- Home type: MobileManufactured
- Property subtype: Residential, Manufactured Home
Materials
- Cement Siding
- Foundation: Block, Pillar/Post/Pier
- Roof: Composition
Condition
- Resale
- New construction: No
- Year built: 1994
Utilities & green energy
- Sewer: Septic Tank
- Water: Well
- Utilities for property: Cable Connected, Satellite Internet Service
Green energy
- Indoor air quality: Lo VOC Material
Community & HOA
Community
- Security: Security Lights
- Subdivision: Marcola
HOA
- Has HOA: No
Location
- Region: Marcola
Financial & listing details
- Price per square foot: $246/sqft
- Tax assessed value: $207,973
- Annual tax amount: $1,159
- Date on market: 7/8/2026
- Cumulative days on market: 57 days
- Listing terms: Cash,Conventional,FHA,VA Loan
- Road surface type: Gravel
Price history
| Date | Event | Price |
|---|---|---|
| 10/13/2026 | Sold | $385,500-3.4%$246/sqft |
Source:  RMLS (OR) #358605935 Report a problem | ||
| 9/4/2026 | Pending sale | $399,000$254/sqft |
Source: RMLS (OR) #358605935 Report a problem | ||
| 7/8/2026 | Listed for sale | $399,000$254/sqft |
Source: RMLS (OR) #358605935 Report a problem | ||
Public tax history
| Year | Property taxes | Tax assessment |
|---|---|---|
| 2025 | $1,159 +2.3% | $94,863 +3% |
| 2024 | $1,133 +4.3% | $92,100 +3% |
| 2023 | $1,086 +3.7% | $89,418 +3% |
| 2022 | $1,047 +2.3% | $86,814 +3% |
| 2021 | $1,023 +3% | $84,286 +3% |
| 2020 | $993 +8% | $81,832 +3% |
| 2019 | $920 | $79,449 |
Find assessor info on the county website
Neighborhood: 97454
Nearby homes
- $101,491-- bd-- ba-- sqft94998 Spring Valley Ln, Marcola, OR 97454Off Market
- $385,500-- bd-- ba-- sqft94998 Spring Valley Ln, Marcola, OR 97454Sold
- $123,0792 bd1 ba672 sqft95006 Spring Valley Ln, Marcola, OR 97454Off Market
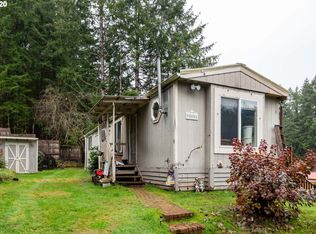
- $56,998-- bd-- ba1.5k sqft94998 Spring Valley Ln, Marcola, OR 97454Off Market
- $108,494-- bd-- ba-- sqft94998 Spring Valley Ln, Marcola, OR 97454Off Market
- $134,969-- bd-- ba-- sqft94994 Spring Valley Ln, Marcola, OR 97454Off Market
- $503,8003 bd2 ba1.3k sqft95006 Spring Valley Ln, Marcola, OR 97454Off Market
- $149,400-- bd-- ba735 sqft95006 Spring Valley Ln, Marcola, OR 97454Off Market
Nearby schools
GreatSchools rating
- 7/10Marcola Elementary SchoolGrades: PK-6Distance: 6.2 mi
- 7/10Mohawk High SchoolGrades: 7-12Distance: 6.2 mi
Schools provided by the listing agent
- Elementary: Marcola
- Middle: Mohawk
- High: Mohawk
Source: RMLS (OR). This data may not be complete. We recommend contacting the local school district to confirm school assignments for this home.
Sell for more on Zillow
Get a Zillow Showcase℠ listing at no additional cost and you could sell for .
$385,400
2% more
+$7,708
With Zillow Showcase(estimated)
$393,108
Sell for more on Zillow
Get a Zillow Showcase℠ listing at no additional cost and you could sell for .
$385,400
2% more
+$7,708
With Zillow Showcase(estimated)
$393,108
- Oregon
- Lane County
- Marcola
- 97454
- 94998 Spring Valley Ln
