Come quick, you will not want to miss this one. It’s a turnkey property that will not disappoint. It’s currently set up as a 3/1 and a 1/1 with a wet bar but it’s a very flexible floor plan that can accommodate large families, multigenerational living, or a possible rental to help with the mortgage payments. Very open kitchen/living/dining room layout with tons of natural light. The recently remodeled kitchen includes granite countertops, real wood cabinets, and stainless-steel appliances. Additional features include fresh paint, vinyl windows, and 4 split A/C’s. The home sits on a large 7,113 sf lot that is nicely landscaped and fully fenced in. There is a covered gazebo, a tree swing, multiple fruit trees, and an extra storage shed in the backyard. The carport/patio has a built-in workshop and plenty of parking (4 cars or more) and the covered lanai is perfect for indoor/outdoor living and for entertaining family and friends. Watch our online tour and come see for yourself at our open house on 7-12-2026 from 2-5pm.
Active
$1,100,000
95-234 Waiala St, Mililani, HI 96789
4beds
1,464sqft
:
Get pre-qualifiedN/A
Single Family Residence
Built in 1961
-- sqft lot
$-- Zestimate®
$751/sqft
$-- HOA
What's special
Fully fenced inNicely landscapedVinyl windowsCovered gazeboTree swingTons of natural lightRecently remodeled kitchen
- 19 days |
- 1,726 |
- 132 |
Likely to sell faster than
Zillow last checked:
Listing updated:
Listed by:
Gregory D Studt 808-258-2436,
American Dream Realty LLC,
Christopher H Garth 808-351-8733,
American Dream Realty LLC
Source: HiCentral MLS,MLS#: 202613207
Facts & features
Interior
Bedrooms & bathrooms
- Bedrooms: 4
- Bathrooms: 2
- Full bathrooms: 2
Features
- Bedroom on Main Level, Full Bath on Main Level
- Flooring: Ceramic Tile, Laminate, Vinyl
Interior area
- Total structure area: 1,674
- Total interior livable area: 1,464 sqft
Video & virtual tour
Property
Parking
- Total spaces: 4
- Parking features: Carport, Driveway, Three or more Spaces, On Street
- Has carport: Yes
Features
- Levels: One
- Stories: 1
- Exterior features: Landscaping
- Pool features: None
- Fencing: Fenced,Wall
- Has view: Yes
- View description: Mountain(s)
- Frontage type: Other
Lot
- Features: Cleared, Interior Lot, Level
- Topography: Level,Sloping
Details
- Additional structures: Workshop
- Parcel number: 1950070950000
- Zoning description: 04 - R-7.5 Residential District
- Special conditions: None
Construction
Type & style
- Home type: SingleFamily
- Architectural style: Detached
- Property subtype: Single Family Residence
Materials
- Double Wall, Hollow Tile, Single Wall, Wood Frame
- Foundation: Slab
Condition
- Excellent,Good Condition,Updated/Remodeled
- New construction: No
- Year built: 1961
- Major remodel year: 2022
Utilities & green energy
- Water: Public
- Utilities for property: Above Ground Utilities, Cable Available, Electricity Available, High Speed Internet Available, Other, Phone Available, Water Available
Community & HOA
Community
- Features: Deck/Porch, Patio, Storage Facilities
- Security: Key Card Entry
- Subdivision: Waipio Acres/Waikalani Woodlands
HOA
- Services included: None
Location
- Region: Mililani
Financial & listing details
- Price per square foot: $751/sqft
- Tax assessed value: $853,900
- Annual tax amount: $2,580
- Date on market: 7/8/2026
- Inclusions: AC Split, Blinds, Cable TV, Ceiling Fan, Dishwasher, Disposal, Dryer, Microwave, Range/Oven, Refrigerator, Washer, Water Heater
Estimated market value
Not available
Estimated sales range
Not available
Not available
Price history
| Date | Event | Price |
|---|---|---|
| 7/8/2026 | Listed for sale | $1,100,000+63%$751/sqft |
Source:  HiCentral MLS #202613207 Report a problem HiCentral MLS #202613207 Report a problem | ||
| 8/15/2018 | Sold | $675,000$461/sqft |
Source: Public Record Report a problem | ||
| 6/17/2018 | Listed for sale | $675,000+5.5%$461/sqft |
Source: Point of Sail Realty #201816237 Report a problem | ||
| 11/11/2017 | Listing removed | $639,900$437/sqft |
Source: Owner Report a problem | ||
| 11/11/2017 | Listed for sale | $639,900$437/sqft |
Source: Owner Report a problem | ||
| 10/13/2017 | Pending sale | $639,900$437/sqft |
Source: Owner Report a problem | ||
| 9/30/2017 | Price change | $639,900-1.5%$437/sqft |
Source: Owner Report a problem | ||
| 9/26/2017 | Price change | $649,900-1.5%$444/sqft |
Source: Owner Report a problem | ||
| 8/28/2017 | Listed for sale | $659,900$451/sqft |
Source: Owner Report a problem | ||
Public tax history
| Year | Property taxes | Tax assessment |
|---|---|---|
| 2025 | $2,146 -2.2% | $733,200 -1.9% |
| 2024 | $2,195 -5.3% | $747,200 -2% |
| 2023 | $2,318 +17.3% | $762,400 +14.7% |
| 2022 | $1,977 +12.9% | $664,900 +10.7% |
| 2021 | $1,752 +1.4% | $600,500 +1.2% |
| 2020 | $1,727 -5.8% | $593,500 -1.7% |
| 2019 | $1,833 +10.6% | $603,700 +9% |
| 2018 | $1,658 +5.4% | $553,700 +4.6% |
| 2017 | $1,573 -2.7% | $529,300 +14.6% |
| 2016 | $1,616 +2.3% | $461,700 +2.3% |
| 2015 | $1,580 | $451,300 +10.6% |
| 2014 | -- | $408,000 +63.7% |
| 2005 | -- | $249,200 +14.9% |
| 2004 | -- | $216,900 +23.5% |
| 2003 | $189 +5.9% | $175,600 +239.7% |
| 2002 | $178 | $51,700 |
| 2000 | -- | -- |
| 1999 | -- | $162,900 |
Find assessor info on the county website
Monthly payment
Est. payment
Payment breakdown
Explore the cost of this home by adjusting the details. Changes won't be saved.Climate risks
Neighborhood: 96789
Nearby schools
GreatSchools rating
- 9/10Kipapa Elementary SchoolGrades: PK-5Distance: 0.2 mi
- 6/10Mililani Middle SchoolGrades: 6-8Distance: 1.7 mi
- 9/10Mililani High SchoolGrades: 9-12Distance: 0.8 mi
Schools provided by the listing agent
- Elementary: Kipapa
- Middle: Mililani
- High: Mililani
Source: HiCentral MLS. This data may not be complete. We recommend contacting the local school district to confirm school assignments for this home.
- $1,040,1006 bd3 ba2.2k sqft95-236 Waiala St, Mililani, HI 96789Off Market
- $763,3002 bd1 ba1.2k sqft95-232 Waiala St, Mililani, HI 96789Off Market
- $1,000,9003 bd2 ba2k sqft95-225 Waipoo St, Mililani, HI 96789Off Market
- $874,9003 bd2 ba1.4k sqft95-226 Waimakua Dr, Mililani, HI 96789Off Market
- $907,4003 bd2 ba1.8k sqft95-221 Waipoo St, Mililani, HI 96789Off Market
- $727,5003 bd1 ba1k sqft95-227 Waipoo St, Mililani, HI 96789Off Market
- $782,9004 bd1 ba1.6k sqft95-240 Waiala St, Mililani, HI 96789Off Market
- $791,3004 bd1 ba1.3k sqft95-235 Waiala St, Mililani, HI 96789Off Market
A local agent can set up tours, give advice and negotiate with sellers.
Similar homes
- $855,0005 bd2 ba1.8k sqft95-250 Waimakua Dr, Mililani, HI 96789Active
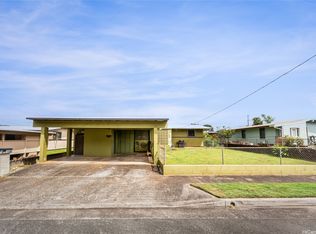
 MLS ID #202611761, Sabrina Hallabay, Compass. HiCentral MLS
 - $1,110,0003 bd2 ba1.2k sqft94-367 Hokuahiahi St, Mililani, HI 96789Active
 MLS ID #202609272, Joshua Horita, Horita Realty LLC. HiCentral MLS
 - $900,0004 bd3 ba1.7k sqft1041 Ehoeho Ave, Wahiawa, HI 96786Active
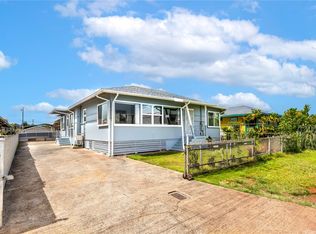 MLS ID #202609913, Evelyn F Rooney, Locations LLC. HiCentral MLS
 - $1,340,0003 bd3 ba2k sqft94-488 Ahaula St, Mililani, HI 96789Active
 MLS ID #202611245, Tiffany Agpaoa, Plumeria Hawaii Properties LLC. HiCentral MLS
 - $1,140,0004 bd3 ba1.6k sqft91-1180 Waiemi St, Ewa Beach, HI 96706ActiveMLS ID #202614233, Heather Selvitelle, List Sotheby's Int'l Realty. HiCentral MLS
- $638,0003 bd2 ba1.2k sqftSixty Parkside, Mililani, HI 96789ActiveMLS ID #202611438, Joannie Lum Torio, eXp Realty. HiCentral MLS
- $1,148,9994 bd2 ba1.6k sqft2335 Amokemoke St, Pearl City, HI 96782ActiveMLS ID #202525456, Carlin Yamashita, Island Life Homes. HiCentral MLS
- $599,0003 bd2 ba1.2k sqftSixty Parkside, Mililani, HI 96789ActiveMLS ID #202608391, Charlene Tongg, Keller Williams Honolulu. HiCentral MLS
- $1,150,0004 bd3 ba1.5k sqft91-904 Opeapea St, Ewa Beach, HI 96706ActiveMLS ID #202611776, Ben Fieman, Compass. HiCentral MLS
- $1,050,0003 bd3 ba1.4k sqft92-1256 Hoike Pl, Kapolei, HI 96707ActiveMLS ID #202613944, Lealani Marie Gamboa, Kapolei Realty, Inc.. HiCentral MLS
- $999,0003 bd2 ba1.4k sqft94-813 Kime St, Waipahu, HI 96797ActiveMLS ID #202611898, David Jacobs, Hawaii Modern Realty. HiCentral MLS
- $1,200,0004 bd3 ba1.6k sqft45-9 Kaneohe Bay Dr, Kaneohe, HI 96744ActiveMLS ID #202613991, Gerald T Takasaki, Horita Realty LLC. HiCentral MLS
- $1,049,0003 bd2 ba1.6k sqft45-637 Apuakea Pl, Kaneohe, HI 96744ActiveMLS ID #202612204, Lectie A Batula, Hawaii Modern Realty. HiCentral MLS
- $885,0004 bd2 ba2.1k sqft87-269 Mikana St, Waianae, HI 96792ActiveMLS ID #202614089, Adrienne W Lally, Team Lally. HiCentral MLS
- $555,0002 bd2 ba833 sqftGardens At Launani Vly 1, Mililani, HI 96789ActiveMLS ID #202612404, Earl YL Tsuneyoshi, Pacific International Realty. HiCentral MLS
- $1,149,9994 bd3 ba1.7k sqft91-1590 Ilikana St, Ewa Beach, HI 96706ActiveMLS ID #202606776, Anthony M Huynh, Access Pacific Real Estate LLC. HiCentral MLS
- $1,215,0003 bd2 ba1.1k sqftNenehiwa Gardens, Kaneohe, HI 96744ActiveMLS ID #202612696, Anthony James Cox, Talk Realty LLC. HiCentral MLS
- $959,0004 bd2 ba1.5k sqft84-538 Widemann St, Waianae, HI 96792ActiveMLS ID #202609395, Melody L Rutherford, Locations LLC. HiCentral MLS
- $1,050,0003 bd2 ba912 sqft67-177 Kuoha St, Waialua, HI 96791ActiveMLS ID #202613928, Landen Barry Cammack, HB Homes INC. HiCentral MLS
- $850,0003 bd2 ba1.2k sqft237 Kilani Ave #4, Wahiawa, HI 96786ActiveMLS ID #202602235, Ross M M. Brown, Keller Williams Honolulu. HiCentral MLS
