The home you’ve been waiting for has arrived! Rarely available Pacific Heritage “Pali” model on one of Mililani Mauka’s most coveted perimeter lots—7,551 sq. ft. at the end of a quiet cul-de-sac with no rear neighbors and breathtaking Waianae Mountain Range views. This turnkey 4BD/3BA home offers approximately 2,508 sq. ft. with soaring cathedral ceilings, an open floor plan, remodeled chef’s kitchen featuring natural quartzite countertops, engineered hardwood flooring, split A/C, custom media wall, and built-in office. Enjoy owned PV, solar hot water, two Tesla Powerwalls, 240V/60A EV charging for two EVs, Marvin Essential all-fiberglass Low-E windows with SmartWings motorized blinds, and Rachio smart irrigation. Your private tropical retreat features a 2021 custom pool with waterfall spa, mature lychee tree, expansive lawn, and a covered lanai off the primary suite. Extensively upgraded with premium features throughout, this exceptional home offers the rare combination of privacy, luxury, energy efficiency, and timeless quality that seldom becomes available. Don’t miss this rare opportunity! Deadline for offers will be on Tuesday, August 11, at 12:00 p.m.
Active under contract
$1,898,000
95-309 Alaoki Pl, Mililani, HI 96789
4beds
2,508sqft
Single Family Residence
Built in 1997
-- sqft lot
$1,907,000 Zestimate®
$757/sqft
$55/mo HOA
What's special
Expansive lawnSoaring cathedral ceilingsBuilt-in officePrivate tropical retreatOpen floor planEngineered hardwood flooringCustom media wall
- 29 days
- 2,966
- 230
Likely to sell faster than
Zillow last checked:
Listing updated:
Listed by:
Wendell K Kam 808-389-1286,
Coldwell Banker Realty
Source: HiCentral MLS,MLS#: 202614810
Facts & features
Interior
Bedrooms & bathrooms
- Bedrooms: 4
- Bathrooms: 3
- Full bathrooms: 3
Features
- Bedroom on Main Level, Full Bath on Main Level
- Flooring: Ceramic Tile, Hardwood
Interior area
- Total structure area: 2,896
- Total interior livable area: 2,508 sqft
Property
Parking
- Total spaces: 2
- Parking features: Driveway, Garage, Two Car Garage, Two Spaces, On Street
- Garage spaces: 2
Features
- Levels: Two
- Stories: 2
- Exterior features: Landscaping
- Pool features: In Ground, Pool/Spa Combo
- Fencing: Fenced,Wall
- Has view: Yes
- View description: Garden, Mountain(s), Other, Sunset
Lot
- Features: Cleared, Cul-De-Sac, Interior Lot, Rim Lot, Level
- Topography: Level
Details
- Parcel number: 1950630880000
- Zoning description: 05 - R-5 Residential District
- Special conditions: None
Construction
Type & style
- Home type: SingleFamily
- Architectural style: Detached
- Property subtype: Single Family Residence
Materials
- Double Wall, Steel Frame, Wood Frame
Condition
- Excellent,Updated/Remodeled
- New construction: No
- Year built: 1997
- Major remodel year: 2023
Utilities & green energy
- Water: Public
- Utilities for property: Cable Available, Electricity Available, High Speed Internet Available, Other, Phone Available, Sewer Available, Underground Utilities, Water Available
Community & HOA
Community
- Features: Deck/Porch, Other, Patio, Storage Facilities
- Security: Closed Circuit Camera(s)
- Subdivision: Mililani Mauka
HOA
- Services included: None
- HOA fee: $55 monthly
- HOA name: Mililani Town Assoc.
Location
- Region: Mililani
Financial & listing details
- Price per square foot: $757/sqft
- Tax assessed value: $1,732,900
- Annual tax amount: $300
- Date on market: 8/4/2026
- Inclusions: AC Split, Blinds, Book Shelves, Ceiling Fan, Chandelier, Convection Oven, Dishwasher, Disposal, Dryer, Lawn Sprinkler, Microwave, Photovoltaic - Owned, Range Hood, Range/Oven, Refrigerator, Security System, Smoke Detector, Solar Heater, Washer, Wine Refrigerator
Estimated market value
$1,907,000
$1.81M - $2.00M
$5,974/mo
Price history
| Date | Event | Price |
|---|---|---|
| 8/13/2026 | Contingent | $1,898,000$757/sqft |
Source:  HiCentral MLS #202614810 Report a problem HiCentral MLS #202614810 Report a problem | ||
| 8/4/2026 | Listed for sale | $1,898,000+66.5%$757/sqft |
Source: HiCentral MLS #202614810 Report a problem | ||
| 11/21/2014 | Sold | $1,140,000$455/sqft |
Source: Public Record Report a problem | ||
| 10/13/2014 | Price change | $1,140,000-3.8%$455/sqft |
Source: Prudential Locations, Diamond Head #201418503 Report a problem | ||
| 10/6/2014 | Price change | $1,185,000-3.3%$472/sqft |
Source: Prudential Locations, Diamond Head #201418503 Report a problem | ||
| 9/23/2014 | Listed for sale | $1,225,000+35.4%$488/sqft |
Source: Prudential Locations LLC #201418503 Report a problem | ||
| 6/10/2010 | Sold | $905,000-6.7%$361/sqft |
Source: Public Record Report a problem | ||
| 10/6/2006 | Sold | $970,000+111.3%$387/sqft |
Source: Public Record Report a problem | ||
| 5/14/1998 | Sold | $459,000$183/sqft |
Source: Public Record Report a problem | ||
Public tax history
| Year | Property taxes | Tax assessment |
|---|---|---|
| 2026 | -- | $1,732,900 +0.2% |
| 2025 | $300 -94.5% | $1,729,800 +3.8% |
| 2024 | $5,413 -3.4% | $1,666,500 -2% |
| 2023 | $5,605 +17.8% | $1,701,300 +16.6% |
| 2022 | $4,756 +29.4% | $1,458,900 +26.9% |
| 2021 | $3,674 -4.2% | $1,149,800 -3.9% |
| 2020 | $3,836 -2.7% | $1,196,000 -0.9% |
| 2019 | $3,943 +16% | $1,206,700 +14.8% |
| 2018 | $3,399 +3.3% | $1,051,100 +3% |
| 2017 | $3,292 -5.3% | $1,020,500 -4.9% |
| 2016 | $3,477 +7.2% | $1,073,400 +6.7% |
| 2015 | $3,242 | $1,006,400 -2.4% |
| 2014 | -- | $1,031,400 +9.1% |
| 2013 | -- | $945,500 -4.2% |
| 2012 | -- | $986,800 +10.5% |
| 2011 | -- | $893,100 +10.5% |
| 2010 | -- | $808,300 -9% |
| 2009 | -- | $888,300 -6.1% |
| 2008 | -- | $945,600 -1% |
| 2007 | -- | $955,500 +17.2% |
| 2006 | -- | $815,100 +17.1% |
| 2005 | -- | $695,800 +22.2% |
| 2004 | -- | $569,300 +15.6% |
| 2003 | $1,396 +2.3% | $492,500 +28.8% |
| 2002 | $1,365 | $382,400 |
| 2000 | -- | -- |
| 1999 | -- | $421,100 |
Find assessor info on the county website
Monthly payment
Est. payment
Payment breakdown
Explore the cost of this home by adjusting the details. Changes won't be saved.Climate risks
Neighborhood: 96789
Nearby schools
Schools provided by the listing agent
- Elementary: Mililani Ike
- Middle: Mililani
- High: Mililani
Source: HiCentral MLS. This data may not be complete. We recommend contacting the local school district to confirm school assignments for this home.

Similar homes
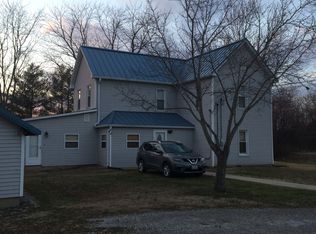
- $2,095,0004 bd4 ba3k sqft95-860 Ukuwai St, Mililani, HI 96789Active

 MLS ID #202615771, Jocko Walker, Real Broker. HiCentral MLS
 - $1,575,0004 bd3 ba2.5k sqft95-1022 Hololea St, Mililani, HI 96789Active
 MLS ID #202613842, Amanda McCann, Hawaii Modern Realty. HiCentral MLS
 - $1,750,0004 bd3 ba2.6k sqft95-1006 Kahakuhi St, Mililani, HI 96789Active
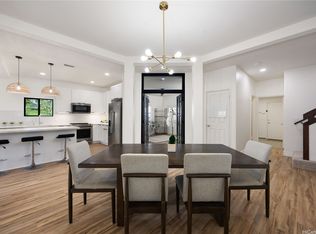 MLS ID #202615946, Iris T Rapoza, TLC Realty LLC. HiCentral MLS
 - $2,200,0005 bd4 ba3.1k sqft95-227 Hulumoa Pl, Mililani, HI 96789Active
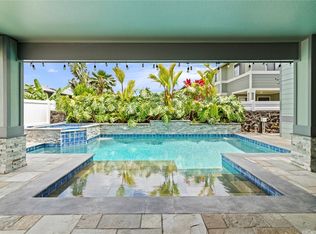 MLS ID #202615671, Maria C White, eXp Realty. HiCentral MLS
 - $1,199,0004 bd3 ba1.8k sqft95-129 Paailalo St, Mililani, HI 96789ActiveMLS ID #202614342, Judy Barrett, Judy Barrett Realty. HiCentral MLS
- $1,288,0003 bd3 ba2k sqft94-584 Kuaie St, Mililani, HI 96789ActiveMLS ID #202616333, Kay M Mukaigawa, Engel & Volkers Honolulu. HiCentral MLS
- $1,300,0004 bd2 ba1.8k sqft94-225 Hikiku Pl, Mililani, HI 96789ActiveMLS ID #202612450, Joseph Kaleo Ahina, Engel & Volkers Honolulu. HiCentral MLS
- $1,898,0004 bd4 ba3.2k sqft47-522 Hui Kelu St, Kaneohe, HI 96744ActiveMLS ID #202616043, Gill Mara, Redfin Corporation. HiCentral MLS
- $1,300,0003 bd2 ba1.8k sqft94-318 Akia Pl, Mililani, HI 96789ActiveMLS ID #202610880, Ian Wheeler, Century 21 Island Homes. HiCentral MLS
- $1,888,0004 bd3 ba2.1k sqft3362 Loulu St, Honolulu, HI 96822ActiveMLS ID #202615300, Kay M Mukaigawa, Engel & Volkers Honolulu. HiCentral MLS
- $1,999,0004 bd3 ba2.6k sqft91-1208 Waikapoo St, Ewa Beach, HI 96706ActiveMLS ID #202613549, Erin B Evans, Century 21 Island Homes. HiCentral MLS
- $1,650,0004 bd3 ba2.6k sqft91-1138 Waikapoo St, Ewa Beach, HI 96706ActiveMLS ID #202615119, Travis Ballard, Hawaii Pacific Realty Group. HiCentral MLS
- $1,800,0005 bd3 ba2.2k sqft92-1273 Pueonani St, Kapolei, HI 96707ActiveMLS ID #202610148, Lonnie Bonds, Corcoran Pacific Properties. HiCentral MLS
- $1,725,0003 bd3 ba2.1k sqft92-1492 Makakilo Dr, Kapolei, HI 96707ActiveMLS ID #202613798, Kayo Puerto, Pacific Image Properties. HiCentral MLS
- $1,930,0005 bd3 ba2.6k sqft24 Muliwai Ln, Honolulu, HI 96817ActiveMLS ID #202612100, Donna Jane B Carrilho, Savvy Realty & Loans. HiCentral MLS
- $1,649,0004 bd3 ba2.6k sqft91-1188 Waikapoo St, Ewa Beach, HI 96706ActiveMLS ID #202615560, Doug R Alston, Island Sun Real Estate Pros. HiCentral MLS
- $1,850,0004 bd5 ba3k sqft51-408 Kamehameha Hwy, Kaaawa, HI 96730ActiveMLS ID #202606847, Kristine S Danby, HB Homes INC. HiCentral MLS
- $1,795,0003 bd3 ba2.3k sqft46-393 Nahewai St, Kaneohe, HI 96744ActiveMLS ID #202614919, June HJ Freundschuh, Avalon Realty LLC. HiCentral MLS
- $1,700,0003 bd2 ba1.9k sqft98-1015 Kaonohi St, Aiea, HI 96701ActiveMLS ID #202615413, Sanford R Ujimori, Sanford R. Ujimori Realty, Inc. HiCentral MLS
- $1,550,0005 bd3 ba2.3k sqft92-6044 Puapake St, Kapolei, HI 96707ActiveMLS ID #202611065, Ayla Toman, Keller Williams Honolulu. HiCentral MLS
