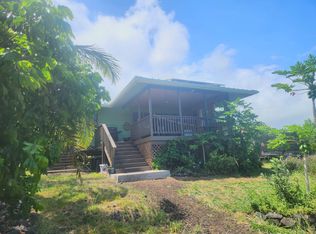
Back on the Market at no fault of Seller. 06APR26 Na'alehu Town-Classic and cozy 2 or 3 bedroom home with full bath and an additional 1/4 bath downstairs in the laundry area. Extra living spaces added by the owner include a large ohana unit currently used as a bedroom and a covered lanai. Check out these great features:
*Located near downtown for easy access to the bakery, gas station, several Ka'u coffee shops, a hardware store, credit union, post office and good local restaurants- all within walking distance!
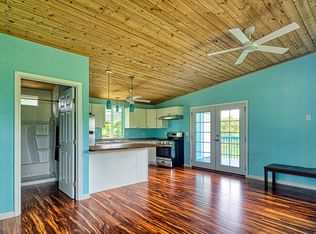
*Some upgrades include kitchen remodel, flooring, lighting and additional living spaces.
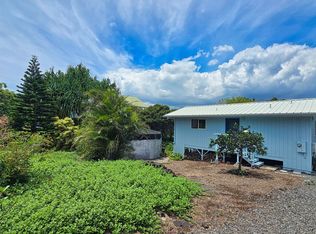
*Spacious backyard and carport with more storage
*Former third bedroom closet backs up to kitchen-owner was planning to create a pantry on the kitchen side. A new bedroom closet would need to be installed.
*Concrete block fence between the street and the house.
*Large, open living room with newer ceiling fans and hardwood flooring.
*Pavilions at nearby Punalu'u Black Sand Beach and Beach park.
Na'alehu is approximately halfway between Kailua-Kona and Hilo-both cities have international airports.
*Current gang cesspool conversion to sewer project is scheduled for completion by the end of 2027.
Check out this great deal in the old plantation town of Na'alehu, where you'll find beautifuly scenery along the Ka'u coastline and quiet, country living. Nearby Ocean View has several shopping centers with has, grocieries, restaurants and lots of small businesses, ranging from thrift stores to auto parts. Weekly Saturday swap meet in Ocean View and several regular farmer markets in Na'alehu add to the local shopping choices and a chance to buy the freshest produce around!!!
Possible bank approved short-sale situation that is in place.
For sale
Price cut: $10K (6/26)
$249,900
95-5573 Kilika St, Naalehu, HI 96772
3beds
956sqft
:
Get pre-qualified$1,628/mo
Single Family Residence
Built in 1932
6,698 Square Feet Lot
$-- Zestimate®
$261/sqft
$-- HOA
What's special
Covered lanaiSpacious backyardCarport with more storageKitchen remodelAdditional living spaces
- 198 days |
- 467 |
- 16 |
Zillow last checked:
Listing updated:
Listed by:
Charles K. Corbe 8088957011,
Kou Hale Realty LLC
Source: Hawaii Information Service,MLS#: 726937
Facts & features
Interior
Bedrooms & bathrooms
- Bedrooms: 3
- Bathrooms: 2
- Full bathrooms: 2
Features
- Flooring: Ceramic Tile, Hardwood, Laminate
- Has fireplace: No
Interior area
- Total structure area: 956
- Total interior livable area: 956 sqft
Property
Parking
- Total spaces: 400
- Parking features: None
- Carport spaces: 400
Features
- Fencing: Concrete
Lot
- Size: 6,698 Square Feet
- Features: Interior Lot
- Topography: Fairly Level
Details
- Parcel number: 3950240320000
- Zoning: RS-7.5
- Special conditions: Fee Simple,Short Sale
Construction
Type & style
- Home type: SingleFamily
- Property subtype: Single Family Residence
Condition
- Year built: 1932
Utilities & green energy
- Sewer: Cesspool
- Utilities for property: Electricity Available, Phone Available
Community & HOA
Community
- Subdivision: NAALEHU SUBDIVISION
Location
- Region: Naalehu
Financial & listing details
- Price per square foot: $261/sqft
- Tax assessed value: $210,300
- Annual tax amount: $2,334
- Date on market: 1/9/2026
- Listing terms: 1031 Exchange,Cash,Other
- Ownership: Full
- Electric utility on property: Yes
- Road surface type: Paved
Estimated market value
Not available
Estimated sales range
Not available
$2,003/mo
Price history
| Date | Event | Price |
|---|---|---|
| 6/26/2026 | Price change | $249,900-3.8%$261/sqft |
Source:  Hawaii Information Service #726937 Report a problem Hawaii Information Service #726937 Report a problem | ||
| 4/6/2026 | Listed for sale | $259,900$272/sqft |
Source: Hawaii Information Service #726937 Report a problem | ||
| 2/12/2026 | Contingent | $259,900$272/sqft |
Source: Hawaii Information Service #726937 Report a problem | ||
| 1/9/2026 | Listed for sale | $259,900+188.8%$272/sqft |
Source: Hawaii Information Service #726937 Report a problem | ||
| 1/31/2005 | Sold | $90,000$94/sqft |
Source: Public Record Report a problem | ||
Public tax history
| Year | Property taxes | Tax assessment |
|---|---|---|
| 2025 | -- | $210,300 +5.8% |
| 2024 | $2,207 +6.3% | $198,800 +6.3% |
| 2023 | $2,077 +568.7% | $187,100 +65.4% |
| 2022 | $311 +5.7% | $113,100 +3% |
| 2021 | $294 +5.5% | $109,800 +3% |
| 2020 | $279 | $106,600 +3% |
| 2019 | -- | $103,500 +3% |
| 2018 | -- | $100,500 +3% |
| 2017 | $220 | $97,600 +3% |
| 2016 | -- | $94,800 -5.1% |
| 2015 | -- | $99,900 +3% |
| 2014 | -- | $97,000 |
Find assessor info on the county website
Monthly payment
Est. payment
Payment breakdown
Explore the cost of this home by adjusting the details. Changes won't be saved.Climate risks
Neighborhood: 96772
Nearby schools
GreatSchools rating
- 2/10Naalehu Elementary SchoolGrades: PK-6Distance: 0.3 mi
- 1/10Ke Kula O EhunuikaimalinoGrades: PK-12Distance: 37.8 mi
- $220,3003 bd1 ba970 sqft95-5571 Kilika St, Naalehu, HI 96772Off Market
- $309,7003 bd1 ba1.1k sqft95-5578 Opukea St, Naalehu, HI 96772Off Market
- $230,7003 bd1 ba891 sqft95-5577 Kilika St, Naalehu, HI 96772Off Market
- $273,2003 bd1 ba1k sqft95-5574 Kilika St, Naalehu, HI 96772Off Market
- $229,2003 bd1 ba970 sqft95-5567 Kilika St, Naalehu, HI 96772Off Market
- $229,4003 bd1 ba1k sqft95-5576 Kilika St, Naalehu, HI 96772Off Market
- $202,5003 bd1 ba1k sqft95-5582 Opukea St, Naalehu, HI 96772Off Market
- $276,9003 bd1 ba1k sqft95-5574 Opukea St, Naalehu, HI 96772Off Market
A local agent can set up tours, give advice and negotiate with sellers.
Similar homes
- $299,0002 bd1 ba576 sqft94-6356 Pua St, Naalehu, HI 96772For Sale
 MLS ID #727698, Nancy J Stafford, ZT Hawaii LLC. Hawaii Information Service
 - $320,0002 bd1 ba864 sqft94-6280 Puka St, Naalehu, HI 96772For Sale
 MLS ID #730195, Josie Coleman, eXp Realty. Hawaii Information Service
 - $279,0002 bd1 ba600 sqft94-6268 Pele St, Naalehu, HI 96772For Sale
 MLS ID #731649, Teena Genge, United Country Real Estate-Hawaii Lifestyle Properties, LLC. Hawaii Information Service
 - $315,0001 bd1 ba512 sqft94-6280 Pua St, Naalehu, HI 96772For Sale
 MLS ID #729198, Teena Genge, United Country Real Estate-Hawaii Lifestyle Properties, LLC. Hawaii Information Service
 - $250,0002 bd3 ba1.4k sqft92-1401 Donola Dr, Ocean View, HI 96704For SaleMLS ID #730412, Loni Mercado, eXp Realty. Hawaii Information Service
- $249,0002 bd1 ba1k sqft92-8353 Bamboo Ln, Captain Cook, HI 96704For SaleMLS ID #731056, Tom Edwards, Kona Ka'u Realty. Hawaii Information Service
- $240,0003 bd1 ba1.2k sqft96-3171 Pakalana St, Pahala, HI 96777For SaleMLS ID #726410, Nerie M Padamada, Aloha Sotheby's Intl Realty - Hawai'i. Hawaii Information Service
- $269,0003 bd2 ba1.2k sqft92-1925 Ocean View Pkwy, Captain Cook, HI 96704For SaleMLS ID #730749, Justin D Marshall, Coldwell Banker Island Properties - Kona. Hawaii Information Service
- $274,7502 bd2 ba1k sqft92-8636 Menehune Dr, Captain Cook, HI 96704For SaleMLS ID #717275, Karen E Ingraham, South Hawaii Realty, LLC. Hawaii Information Service
- $290,0003 bd2 ba904 sqft92-8215 Bamboo Ln, Captain Cook, HI 96704For SaleMLS ID #719820, Clasie Ignacio, Hawaii Estates LLC. Hawaii Information Service
- $137,0001 bd1 ba552 sqft94-6342 Makai St, Naalehu, HI 96772For SaleMLS ID #719901, Chelsea Mack, eXp Realty. Hawaii Information Service
- $268,0002 bd1 ba864 sqft92-8689 Lehua Ln, Ocean View, HI 96704For SaleMLS ID #725242, Teena Genge, United Country Real Estate-Hawaii Lifestyle Properties, LLC. Hawaii Information Service
- $199,9992 bd2 ba1k sqft92-8643 Tiki Ln, Ocean View, HI 96737For SaleMLS ID #729201, Marie M Souza, RE/MAX Properties. Hawaii Information Service
- $310,0003 bd2 ba1k sqft92-8839 Paradise Pkwy, Ocean View, HI 96704For SaleMLS ID #730548, Rachael Conley, eXp Realty. Hawaii Information Service
- $259,0002 bd1 ba756 sqft92-8308 Poko Dr, Ocean View, HI 96737For SaleMLS ID #725360, Jeffrey N. Samuels, Jeffrey Samuels Realty. Hawaii Information Service
- $275,0002 bd1 ba900 sqft92-8653 Tiki Ln, Ocean View, HI 96737For SaleMLS ID #727934, Heather L Gacayan, The Land Office, LLC. Hawaii Information Service
- $305,0003 bd1 ba912 sqft96-3138 Pakalana St, Pahala, HI 96777For SaleMLS ID #730319, Vaihere Otare, eXp Realty. Hawaii Information Service
- $315,0002 bd1 ba1k sqft92-8385 Jacaranda Dr, Captain Cook, HI 96704For SaleMLS ID #731182, Francis B Mack McClelland, Camino Properties. Hawaii Information Service
- $329,0003 bd2 ba1.1k sqft92-8973 Lotus Blossom Ln, Captain Cook, HI 96704For SaleMLS ID #730087, Darla Hartvigsen, Equity Hawaii Real Estate LLC. Hawaii Information Service
- $330,0003 bd3 ba1.1k sqft92-9094 Ginger Blossom Ln, Ocean View, HI 96704For SaleMLS ID #731282, Rachael Conley, eXp Realty. Hawaii Information Service
