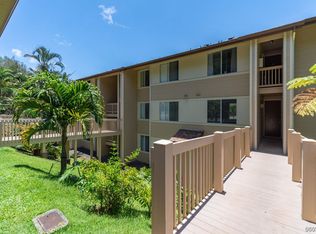
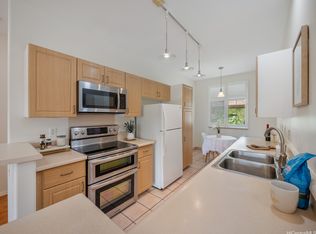
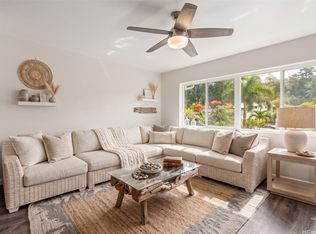
This spacious and thoughtfully designed 3-bedroom home offers exceptional comfort, character, and an abundance of storage throughout. One of the bedrooms is a stunning loft retreat featuring a massive attic storage area complete with an attic fan — perfect for seasonal items, hobbies, or additional living flexibility. At the heart of the home is a welcoming kitchen designed for both everyday living and entertaining, with generous cabinet space, ample countertops, and room to gather with family and friends. Whether preparing weeknight meals or hosting holiday celebrations, this kitchen offers the functionality and warmth every buyer is looking for.
The main-floor bedrooms showcase beautiful custom cedar-lined closet inlays, adding warmth, charm, and practical protection for clothing and linens. The generous primary suite is a true sanctuary, featuring a walk-in closet, convenient under-stair storage, an additional mirrored-door closet, and a private spa-inspired bath with both a soaking tub and separate shower, plus extensive cabinetry for effortless organization. Storage is truly unmatched in this home, with ample space for luggage, holiday décor, keepsakes, and all the extras.
Active under contract
Price cut: $50K (7/1)
$598,000
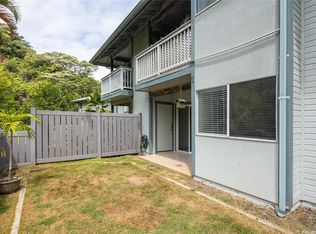
95-944 Wikao St APT D302, Mililani, HI 96789
3beds
1,309sqft
Townhouse
Built in 2000
-- sqft lot
$-- Zestimate®
$457/sqft
$1,000/mo HOA
What's special
- 98 days
- 150
- 6
Zillow last checked:
Listing updated:
Listed by:
D'Arcy S Kerrigan 808-371-5123,
Coldwell Banker Realty
Source: HiCentral MLS,MLS#: 202610191
Facts & features
Interior
Bedrooms & bathrooms
- Bedrooms: 3
- Bathrooms: 2
- Full bathrooms: 2
Features
- Flooring: Carpet, Ceramic Tile
Interior area
- Total structure area: 1,435
- Total interior livable area: 1,309 sqft
Property
Parking
- Total spaces: 2
- Parking features: Assigned, Covered, One Space
- Has uncovered spaces: Yes
Features
- Levels: Two
- Stories: 2
- Has view: Yes
- View description: None
- Frontage type: Other
Details
- Parcel number: 1950020300040
- Zoning description: 05 - R-5 Residential District
- Special conditions: None
Construction
Type & style
- Home type: Townhouse
- Architectural style: Low Rise,Multi-Level
- Property subtype: Townhouse
Materials
- Double Wall, Concrete, Wood Frame
Condition
- Good Condition
- New construction: No
- Year built: 2000
Community & HOA
Community
- Features: Barbecue, Clubhouse, Community Pool, Dog Park, Playground, Pool, Recreation Area, Tennis Court(s)
- Subdivision: Launani Valley
HOA
- Services included: Sewer
- HOA fee: $1,000 monthly
- HOA name: Launani
Location
- Region: Mililani
Financial & listing details
- Price per square foot: $457/sqft
- Tax assessed value: $657,000
- Annual tax amount: $2,280
- Date on market: 5/27/2026
- Inclusions: AC Window Unit, Ceiling Fan, Dishwasher, Disposal, Dryer, Range/Oven, Refrigerator, Washer, Water Heater
Estimated market value
Not available
Estimated sales range
Not available
Not available
Price history
| Date | Event | Price |
|---|---|---|
| 8/15/2026 | Contingent | $598,000$457/sqft |
Source:  HiCentral MLS #202610191 Report a problem HiCentral MLS #202610191 Report a problem | ||
| 7/1/2026 | Price change | $598,000-7.7%$457/sqft |
Source: HiCentral MLS #202610191 Report a problem | ||
| 5/27/2026 | Listed for sale | $648,000+24.6%$495/sqft |
Source: HiCentral MLS #202610191 Report a problem | ||
| 3/11/2019 | Listing removed | $520,000$397/sqft |
Source: Luva LLC #201827380 Report a problem | ||
| 1/9/2019 | Price change | $520,000-1.9%$397/sqft |
Source: Luva LLC #201827380 Report a problem | ||
| 11/8/2018 | Price change | $530,000-2.8%$405/sqft |
Source: Luva LLC #201827380 Report a problem | ||
| 10/13/2018 | Listed for sale | $545,000+148.9%$416/sqft |
Source: Luva LLC #201827380 Report a problem | ||
| 10/31/2001 | Sold | $219,000$167/sqft |
Source: Public Record Report a problem | ||
Public tax history
| Year | Property taxes | Tax assessment |
|---|---|---|
| 2026 | -- | $657,000 +0.8% |
| 2025 | $2,281 | $651,600 |
| 2024 | $2,281 -0.2% | $651,600 -0.2% |
| 2023 | $2,286 +13.2% | $653,000 +13.2% |
| 2022 | $2,018 +10% | $576,700 +10% |
| 2021 | $1,834 +2.3% | $524,100 +2.3% |
| 2020 | $1,793 -5.2% | $512,200 -5.2% |
| 2019 | $1,891 +0.1% | $540,300 +0.1% |
| 2018 | $1,889 +12.1% | $539,600 +12.1% |
| 2017 | $1,685 +7.6% | $481,400 +7.6% |
| 2016 | $1,567 +3.3% | $447,600 +3.3% |
| 2015 | $1,517 +9.9% | $433,500 +3% |
| 2014 | $1,381 | $421,000 |
Find assessor info on the county website
Monthly payment
Est. payment
Payment breakdown
Explore the cost of this home by adjusting the details. Changes won't be saved.Climate risks
Neighborhood: 96789
- $580,9002 bd2 ba1.2k sqft95-982 Wikao St APT L104, Mililani, HI 96789Off Market

- $645,6003 bd2 ba1.2k sqft95-982 Wikao St APT L301, Mililani, HI 96789Off Market
- $387,6002 bd2 ba1.1k sqft95-988 Wikao St APT M204, Mililani, HI 96789Off Market
- $543,3002 bd2 ba1k sqft95-982 Wikao St APT L202, Mililani, HI 96789Off Market
Similar homes
- $585,0002 bd2 ba834 sqftStreamside @ Launani Vly 1, Mililani, HI 96789Active
 MLS ID #202610750, Scott A Bell, Locations LLC. HiCentral MLS
 - $635,0002 bd2 ba1k sqftTerraces At Launani Valley, Mililani, HI 96789Active
 MLS ID #202613222, Jessica Hoyt, Engel & Volkers Honolulu. HiCentral MLS
 - $570,0002 bd2 ba1k sqftTerraces At Launani Valley, Mililani, HI 96789Active
 MLS ID #202606883, Staci Wolff, Real Broker. HiCentral MLS
 - $599,0003 bd2 ba1.2k sqftSixty Parkside, Mililani, HI 96789Active
 MLS ID #202608391, Charlene Tongg, Keller Williams Honolulu. HiCentral MLS
 - $599,0003 bd2 ba1.2k sqftSixty Parkside, Mililani, HI 96789ActiveMLS ID #202609128, Thomas P Determan, Corcoran Pacific Properties. HiCentral MLS
- $505,0002 bd1 ba724 sqftGardens At Launani Vly 1, Mililani, HI 96789ActiveMLS ID #202613854, Christina M Nishiyama, Engel & Volkers Honolulu. HiCentral MLS
- $496,0002 bd1 ba724 sqftGardens At Launani Vly 1, Mililani, HI 96789ActiveMLS ID #202609509, Erin B Evans, Century 21 Island Homes. HiCentral MLS
- $638,0003 bd2 ba1.2k sqftSixty Parkside, Mililani, HI 96789ActiveMLS ID #202611438, Joannie Lum Torio, eXp Realty. HiCentral MLS
- $763,0002 bd2 ba873 sqftHampton Court 2, Mililani, HI 96789ActiveMLS ID #202613669, Myra Yamada, Coldwell Banker Realty. HiCentral MLS
- $590,0002 bd3 ba1.2k sqftKuahelani Apts, Mililani, HI 96789ActiveMLS ID #202604354, Linda M McCabe, Coldwell Banker Island Prop. HiCentral MLS
- $610,0003 bd2 ba945 sqftOlino At Mehana, Kapolei, HI 96707ActiveMLS ID #202616304, Robyn Kauka, Locations LLC. HiCentral MLS
- $599,0003 bd2 ba1.1k sqftNohona at Kapolei I, Kapolei, HI 96707ActiveMLS ID #202607033, Adrienne W Lally, Team Lally. HiCentral MLS
- $625,0003 bd3 ba1k sqftMariners Place Townhomes 1, Ewa Beach, HI 96706ActiveMLS ID #202611790, Kamu Sing, Compass. HiCentral MLS
- $715,0003 bd3 ba1.3k sqftGreens At Waikele, Waipahu, HI 96797ActiveMLS ID #202605049, Daniel K Ihara, Keller Williams Honolulu. HiCentral MLS
- $620,0002 bd2 ba1k sqftArbors, Ewa Beach, HI 96706ActiveMLS ID #202614108, Yuri Hoshino, Hawaii 5-0 Properties, Inc.. HiCentral MLS
- $735,0003 bd3 ba1.1k sqftTown Homes at Fairways Edge, Ewa Beach, HI 96706ActiveMLS ID #202616309, Erin B Evans, Century 21 Island Homes. HiCentral MLS
- $655,0002 bd3 ba1k sqftKe Noho Kai Townhomes IV, Ewa Beach, HI 96706ActiveMLS ID #202616592, Shannon TKS Feliciano Jr., Keller Williams Honolulu. HiCentral MLS
- $649,0003 bd3 ba1.5k sqftPacific Village, Aiea, HI 96701ActiveMLS ID #202614931, Traci Isara, Coldwell Banker Realty. HiCentral MLS
- $648,5002 bd2 ba1.2k sqftHillside Terrace 3, Aiea, HI 96701ActiveMLS ID #202611401, Kay M Mukaigawa, Engel & Volkers Honolulu. HiCentral MLS
- $550,0003 bd2 ba1.1k sqftPalehua Gardens, Kapolei, HI 96707ActiveMLS ID #202612448, Coreen A Tomita-Supnet, Engel & Volkers Honolulu. HiCentral MLS
