LOW TAXES, LOW MELLO ROOS, AND VIEWS FOR DAYS! This stunning townhome is a true gem, offering the perfect combination of privacy, luxury, and convenience. Handpicked by the original owner for its premium lot location, this home is nestled against a backdrop of picturesque mountains, offering unparalleled views and tranquility.
The sought-after floor plan boasts 2 spacious bedrooms, including one on the first floor with a full bathroom—perfect for guests or multi-generational living. The Primary Suite is a serene retreat located on the third floor, complete with a nearby laundry room for ultimate convenience. The main living area features an open-concept design with soaring vaulted ceilings, oversized windows that flood the space with natural light, and recessed lighting for an added touch of elegance. The seamless flow between the kitchen, dining, and living areas makes it ideal for entertaining.
The gourmet kitchen is a chef's dream, featuring stainless steel appliances, granite countertops, a large island, and ample storage. Whether you're preparing a meal or hosting friends, this kitchen is equipped for all your culinary needs. A versatile flex space on the main level is tucked away and currently used as an office but could serve a variety of functions.
Step outside to not one, but two private patios—perfect for relaxing and soaking in the sunshine while taking in those breathtaking views. Additional features of this exceptional home include a two-car garage with epoxy flooring, a tankless water heater for energy efficiency, and extra storage space to keep everything organized.
Beyond the home itself, the neighborhood amenities are second to none. Enjoy the community pool at The Outpost, complete with a full bar open on weekends, outdoor dining, BBQ areas, fire pits, bocce ball, and a clubhouse for events. Residents also have access to the Hilltop Club with a pool, gym, bar, arcade, and more, as well as the sports park, various plunge pools, tennis, pickleball, soccer fields, and even neighborhood farms!
All of this, plus the added benefit of lower taxes than nearby communities like Escencia and Rienda. Located within walking distance to Sendero Marketplace, top-rated public and private schools, and just minutes from the freeway, this Lyon Villas townhome truly offers it all! Don’t miss out on the lifestyle you've been dreaming of!
Sold for $775,000
Listed by: Douglas Elliman of California • Roy Fenn • Contact: 949-354-0450
Bought with: Pardee Properties
$775,000
95 Adelfa St, Mission Viejo, CA 92694
2beds
1,583sqft
Townhouse
Built in 2014
1,000 Square Feet Lot
$780,800 Zestimate®
$490/sqft
$4,004 Estimated rent
Home value
$780,800
$718,000 - $851,000
$4,004/mo
Zestimate® history
Owner options
List your home for rent
$4,004/mo
Rent Zestimate®
Find your next renter with Zillow Rental Manager. Plus, with online applications, you can quickly screen prospective tenants – for free.
$4,004/mo
Rent Zestimate®
Refinance and save
$5,175/mo
Est. payment
Refinancing to a lower rate could help reduce your monthly payments and save thousands over the life of the loan.
$5,175/mo
Est. payment
Explore your selling options
Work with a Zillow partner agent
Leverage their expertise and Zillow's premium Showcase listings to get your home seen by more buyers.
Get startedList with your own agent
Get your home in front of millions of buyers by listing it on Zillow.
Learn how to do itSell it yourself
Take full control of how buyers see your home on Zillow by listing For Sale by Owner (FSBO).
List your homeWhat's special
Zillow last checked:
Listing updated:
Listed by:
Roy Fenn DRE #02087529 714-206-0800,
Douglas Elliman of California
Bought with:
Hessel Evelaar, DRE #02147656
Pardee Properties
Source: CRMLS,MLS#: OC24186926 Originating MLS: California Regional MLS
Originating MLS: California Regional MLSFacts & features
Interior
Bedrooms & bathrooms
- Bedrooms: 2
- Bathrooms: 3
- Full bathrooms: 2
- 1/2 bathrooms: 1
- Main level bathrooms: 1
- Main level bedrooms: 1
Rooms
- Room types: Bedroom, Family Room, Kitchen, Laundry, Primary Bathroom, Primary Bedroom, Office, Other
Primary bedroom
- Features: Primary Suite
Bedroom
- Features: Bedroom on Main Level
Other
- Features: Walk-In Closet(s)
Heating
- Central
Cooling
- Central Air
Appliances
- Laundry: Laundry Room
Features
- Balcony, Ceiling Fan(s), High Ceilings, Multiple Staircases, Two Story Ceilings, Bedroom on Main Level, Primary Suite, Walk-In Closet(s)
- Has fireplace: No
- Fireplace features: None
- Common walls with other units/homes: 2+ Common Walls
Interior area
- Total interior livable area: 1,583 sqft
Property
Parking
- Total spaces: 2
- Parking features: Garage - Attached
- Attached garage spaces: 2
Features
- Levels: Three Or More
- Stories: 3
- Entry location: 1st
- Pool features: Association
- Has spa: Yes
- Spa features: Association
- Has view: Yes
- View description: Hills, Mountain(s), Panoramic, Trees/Woods
Lot
- Size: 1,000 Square Feet
Details
- Parcel number: 93055177
- Special conditions: Standard
Construction
Type & style
- Home type: Townhouse
- Property subtype: Townhouse
- Attached to another structure: Yes
Condition
- New construction: No
- Year built: 2014
Utilities & green energy
- Electric: 220 Volts in Garage
- Sewer: Public Sewer
- Water: Public
Community & HOA
Community
- Features: Biking, Curbs, Dog Park, Gutter(s), Hiking, Park, Storm Drain(s), Street Lights, Suburban, Sidewalks
- Subdivision: Lyon Villas (Senvl)
HOA
- Has HOA: Yes
- Amenities included: Bocce Court, Clubhouse, Sport Court, Dog Park, Fitness Center, Fire Pit, Meeting Room, Meeting/Banquet/Party Room, Outdoor Cooking Area, Barbecue, Picnic Area, Playground, Pickleball, Pool, Recreation Room, Spa/Hot Tub, Tennis Court(s), Trail(s)
- HOA fee: $315 monthly
- HOA name: Sendero Neighborhood Corp
- HOA phone: 800-428-5588
- Second HOA fee: $246 monthly
- Second HOA name: Rancho Mmc
Location
- Region: Mission Viejo
Financial & listing details
- Price per square foot: $490/sqft
- Tax assessed value: $582,680
- Annual tax amount: $7,833
- Date on market: 9/9/2024
- Cumulative days on market: 156 days
- Listing terms: Cash,Cash to Existing Loan,Conventional,FHA
Price history
| Date | Event | Price |
|---|---|---|
| 12/24/2025 | Listing removed | $4,100$3/sqft |
Source: Zillow Rentals Report a problem | ||
| 12/4/2025 | Price change | $4,100+2.5%$3/sqft |
Source: Zillow Rentals Report a problem | ||
| 10/12/2025 | Listed for rent | $4,000+5.3%$3/sqft |
Source: Zillow Rentals Report a problem | ||
| 3/10/2025 | Sold | $775,000-3.1%$490/sqft |
Source:  CRMLS #OC24186926 Report a problem CRMLS #OC24186926 Report a problem | ||
| 2/15/2025 | Pending sale | $799,999$505/sqft |
Source:  Douglas Elliman #OC24186926 Report a problem Douglas Elliman #OC24186926 Report a problem | ||
| 2/15/2025 | Contingent | $799,999$505/sqft |
Source: CRMLS #OC24186926 Report a problem | ||
| 1/21/2025 | Listed for sale | $799,999$505/sqft |
Source: CRMLS #OC24186926 Report a problem | ||
| 1/14/2025 | Pending sale | $799,999$505/sqft |
Source: Douglas Elliman #OC24186926 Report a problem | ||
| 1/14/2025 | Contingent | $799,999$505/sqft |
Source: CRMLS #OC24186926 Report a problem | ||
| 1/2/2025 | Price change | $799,999-1.2%$505/sqft |
Source: CRMLS #OC24186926 Report a problem | ||
| 11/29/2024 | Listed for sale | $810,000$512/sqft |
Source: CRMLS #OC24186926 Report a problem | ||
| 11/12/2024 | Pending sale | $810,000$512/sqft |
Source: Douglas Elliman #OC24186926 Report a problem | ||
| 11/12/2024 | Contingent | $810,000$512/sqft |
Source: CRMLS #OC24186926 Report a problem | ||
| 11/7/2024 | Price change | $810,000-1.8%$512/sqft |
Source: CRMLS #OC24186926 Report a problem | ||
| 9/9/2024 | Listed for sale | $825,000+3.1%$521/sqft |
Source: CRMLS #OC24186926 Report a problem | ||
| 11/6/2023 | Listing removed | -- |
Source: Douglas Elliman Report a problem | ||
| 11/4/2023 | Listing removed | -- |
Source: Zillow Rentals Report a problem | ||
| 10/29/2023 | Price change | $3,800-5%$2/sqft |
Source: Zillow Rentals Report a problem | ||
| 10/26/2023 | Listed for rent | $4,000$3/sqft |
Source: Zillow Rentals Report a problem | ||
| 10/15/2023 | Price change | $799,999-2.4%$505/sqft |
Source: Douglas Elliman #OC23186048 Report a problem | ||
| 10/5/2023 | Listed for sale | $820,000$518/sqft |
Source: Douglas Elliman #OC23137338 Report a problem | ||
| 9/15/2023 | Listing removed | -- |
Source: Douglas Elliman Report a problem | ||
| 8/30/2023 | Pending sale | $820,000$518/sqft |
Source: Douglas Elliman #OC23137338 Report a problem | ||
| 8/30/2023 | Listing removed | -- |
Source: Douglas Elliman Report a problem | ||
| 7/29/2023 | Listed for sale | $820,000$518/sqft |
Source: Douglas Elliman #OC23137338 Report a problem | ||
Public tax history
| Year | Property taxes | Tax assessment |
|---|---|---|
| 2025 | $7,833 +31.6% | $582,680 +2% |
| 2024 | $5,954 +1.4% | $571,255 +2% |
| 2023 | $5,874 -10.1% | $560,054 +2% |
| 2022 | $6,534 +1.5% | $549,073 +2% |
| 2021 | $6,435 +0.4% | $538,307 +1% |
| 2020 | $6,409 | $532,788 +2% |
| 2019 | $6,409 -0.1% | $522,342 +2% |
| 2018 | $6,415 -16.9% | $512,100 +2% |
| 2017 | $7,716 | $502,059 +2% |
| 2016 | $7,716 -0.8% | $492,215 +1.5% |
| 2015 | $7,782 | $484,822 |
Find assessor info on the county website
Neighborhood: 92694
Nearby homes
- $938,5003 bd3 ba1.5k sqft99 Adelfa St, Mission Viejo, CA 92694Sold

- $920,0003 bd3 ba1.5k sqft89 Adelfa St, Mission Viejo, CA 92694Sold

- $880,0003 bd3 ba1.5k sqft79 Adelfa St, Mission Viejo, CA 92694Sold
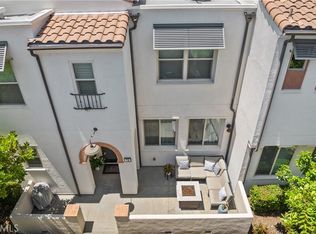
- $775,0002 bd2 ba1.3k sqft18 Bolon St, Mission Viejo, CA 92694Sold

- $951,8003 bd2 ba1.5k sqft5 Bolon St, Mission Viejo, CA 92694Off Market
- $841,1002 bd3 ba1.6k sqft7 Bolon St, Mission Viejo, CA 92694Off Market
- $896,4003 bd3 ba1.5k sqft9 Bolon St, Mission Viejo, CA 92694Off Market
- $754,0002 bd2 ba1.3k sqft15 Bolon St, Mission Viejo, CA 92694Off Market
Nearby schools
GreatSchools rating
- 10/10Esencia TK-8Grades: K-5Distance: 1.2 mi
- 10/10Esencia MiddleGrades: 6-8Distance: 1.2 mi
- 9/10Tesoro High SchoolGrades: 9-12Distance: 3.8 mi
Schools provided by the listing agent
- High: Tesoro
Source: CRMLS. This data may not be complete. We recommend contacting the local school district to confirm school assignments for this home.
Get a cash offer in 3 minutes
Find out how much your home could sell for in as little as 3 minutes with a no-obligation cash offer.
Estimated market value
$780,800
Get a cash offer in 3 minutes
Find out how much your home could sell for in as little as 3 minutes with a no-obligation cash offer.
Estimated market value
$780,800
- California
- Orange County
- Rancho Mission Viejo
- 92694
- 95 Adelfa St
Nearby cities
Nearby zip codes
Other Rancho Mission Viejo Topics
- Apartments for Rent in 92694
- Houses for Sale in 92694
- Houses for Rent in 92694
- 92694 Real Estate
- Rancho Mission Viejo Condos
- Houses for Sale in Rancho Mission Viejo
- Newest Listings in Rancho Mission Viejo
- Rancho Mission Viejo Home Values
- Rancho Mission Viejo Real Estate Agents
- Rancho Mission Viejo Refinance
- Rancho Mission Viejo Mortgage Rates
