Your first impression! A long dramatic driveway welcomes you to an entrance framed by professionally designed landscaping. The peaceful and impressive setting, with an expanded driveway area, provides abundant parking for family and guests. Originally enhanced with thoughtful additions, the home now features a spacious layout, designed for modern living. A bright first-floor office provides ideal work-from-home flexibility, while the enlarged kitchen offers improved flow and functionality for everyday living. Above the garage, a stunning primary suite addition creates a private retreat. This spacious sanctuary includes a beautiful bathroom, generous sleeping area and exceptional closet space-delivering the comfort and style today's buyers seek. Throughout the home, an abundance of skylight fills the interior with natural light, creating a bright and airy atmosphere rarely found in colonial-style homes. The current owners chose to use the original living room as their dining room, but others could easily restore the layout. The finished lower level increases the home's living potential with two additional large rooms each with storage space, a full bath, laundry room, large pantry/storage area and a large cedar closet. The home reflects consistent pride of ownership. Major updates include: Exterior recently (July 2025) stripped to bare wood, sanded, and professionally painted. Updated roofing, exterior shingle and windows. Multiple interior renovations (in docs). Please note: Fifth bedroom is being used as the upstairs office.
Sold for $1,200,000
$1,200,000
95 Alexandra Drive, Stamford, CT 06903
5beds
4,312sqft
Single Family Residence
Built in 1966
1.02 Acres Lot
$1,205,600 Zestimate®
$278/sqft
$-- Estimated rent
Home value
$1,205,600
$1.10M - $1.33M
Not available
Zestimate® history
Owner options
List your home for rent
Find your next renter with Zillow Rental Manager. Plus, with online applications, you can quickly screen prospective tenants – for free.
Refinance and save
$8,261/mo
Est. payment
Refinancing to a lower rate could help reduce your monthly payments and save thousands over the life of the loan.
$8,261/mo
Est. payment
Explore your selling options
Work with a Zillow partner agent
Leverage their expertise and Zillow's premium Showcase listings to get your home seen by more buyers.
Get startedList with your own agent
Get your home in front of millions of buyers by listing it on Zillow.
Learn how to do itSell it yourself
Take full control of how buyers see your home on Zillow by listing For Sale by Owner (FSBO).
List your homeWhat's special
Long dramatic drivewayBright and airy atmosphereGenerous sleeping areaLarge cedar closetLaundry roomBeautiful bathroomExceptional closet space
Zillow last checked:
Listing updated:
Listed by:
Gail Stone (203)561-0909,
William Pitt Sotheby's Int'l 203-968-1500
Bought with:
Dannel Malloy, RES.0799799
NestSeekers International
Source: Smart MLS,MLS#: 24170073
Facts & features
Interior
Bedrooms & bathrooms
- Bedrooms: 5
- Bathrooms: 5
- Full bathrooms: 4
- 1/2 bathrooms: 1
Rooms
- Room types: Laundry, Staff Quarters
Primary bedroom
- Features: Remodeled, Full Bath, Stall Shower, Whirlpool Tub, Hardwood Floor
- Level: Upper
- Area: 305.5 Square Feet
- Dimensions: 13 x 23.5
Bedroom
- Features: Full Bath, Hardwood Floor, Tile Floor, Tub w/Shower
- Level: Upper
- Area: 245 Square Feet
- Dimensions: 14 x 17.5
Bedroom
- Features: Hardwood Floor
- Level: Upper
- Area: 187 Square Feet
- Dimensions: 11 x 17
Bedroom
- Features: Hardwood Floor
- Level: Upper
- Area: 128.25 Square Feet
- Dimensions: 9.5 x 13.5
Bedroom
- Features: Remodeled, Built-in Features, Hardwood Floor
- Level: Upper
- Area: 142.5 Square Feet
- Dimensions: 9.5 x 15
Den
- Features: Built-in Features, Fireplace, Hardwood Floor
- Level: Main
- Area: 325 Square Feet
- Dimensions: 13 x 25
Den
- Level: Lower
- Area: 157.5 Square Feet
- Dimensions: 10.5 x 15
Dining room
- Features: Bay/Bow Window, Hardwood Floor
- Level: Main
- Length: 22 Feet
Kitchen
- Features: Remodeled, Skylight, Vaulted Ceiling(s), Breakfast Bar, Granite Counters, Dining Area
- Level: Main
- Area: 303.75 Square Feet
- Dimensions: 13.5 x 22.5
Office
- Features: Built-in Features, Wall/Wall Carpet
- Level: Main
- Area: 217 Square Feet
- Dimensions: 14 x 15.5
Rec play room
- Level: Lower
Rec play room
- Level: Lower
- Area: 240.5 Square Feet
- Dimensions: 13 x 18.5
Sun room
- Features: Hardwood Floor
- Level: Main
- Area: 201.25 Square Feet
- Dimensions: 11.5 x 17.5
Heating
- Baseboard, Electric
Cooling
- Central Air, Zoned
Appliances
- Included: Electric Range, Oven, Microwave, Subzero, Ice Maker, Dishwasher, Washer, Dryer, Electric Water Heater, Water Heater
- Laundry: Lower Level
Features
- Sound System, Wired for Data, Entrance Foyer, Wired for Sound
- Doors: Storm Door(s), French Doors
- Windows: Storm Window(s), Thermopane Windows
- Basement: Full,Heated,Finished,Hatchway Access,Interior Entry
- Attic: Storage,Floored,Pull Down Stairs
- Number of fireplaces: 1
Interior area
- Total structure area: 4,312
- Total interior livable area: 4,312 sqft
- Finished area above ground: 3,712
- Finished area below ground: 600
Property
Parking
- Total spaces: 6
- Parking features: Attached, Driveway, Unpaved, Garage Door Opener, Private, Gravel
- Attached garage spaces: 2
- Has uncovered spaces: Yes
Features
- Patio & porch: Deck
- Exterior features: Rain Gutters, Garden, Lighting, Stone Wall, Underground Sprinkler
Lot
- Size: 1.02 Acres
- Features: Subdivided, Wooded, Dry, Level, Cul-De-Sac, Landscaped
Details
- Additional structures: Shed(s)
- Parcel number: 330002
- Zoning: RA1
Construction
Type & style
- Home type: SingleFamily
- Architectural style: Colonial
- Property subtype: Single Family Residence
Materials
- Shingle Siding, Cedar
- Foundation: Block, Concrete Perimeter
- Roof: Asphalt,Flat
Condition
- New construction: No
- Year built: 1966
Utilities & green energy
- Sewer: Septic Tank
- Water: Public
Green energy
- Energy efficient items: Thermostat, Ridge Vents, Doors, Windows
Community & HOA
Community
- Features: Golf, Park, Playground, Private School(s), Public Rec Facilities, Near Public Transport
- Security: Security System
- Subdivision: Alexandra Subdivision
HOA
- Has HOA: No
Location
- Region: Stamford
Financial & listing details
- Price per square foot: $278/sqft
- Tax assessed value: $621,430
- Annual tax amount: $14,461
- Date on market: 5/2/2026
- Exclusions: Toto washlet in primary bathroom, Weber Gas Grill, wire shelving, deck furniture, outdoor heater and smoker
Price history
| Date | Event | Price |
|---|---|---|
| 7/30/2026 | Sold | $1,200,000+0.4%$278/sqft |
Source:  Smart MLS #24170073 Report a problem Smart MLS #24170073 Report a problem | ||
| 6/22/2026 | Pending sale | $1,195,000$277/sqft |
Source: Smart MLS #24170073 Report a problem | ||
| 6/3/2026 | Price change | $1,195,000-7%$277/sqft |
Source: Smart MLS #24170073 Report a problem | ||
| 5/26/2026 | Price change | $1,285,000-3%$298/sqft |
Source: Smart MLS #24170073 Report a problem | ||
| 5/2/2026 | Listed for sale | $1,325,000$307/sqft |
Source: Smart MLS #24170073 Report a problem | ||
Public tax history
| Year | Property taxes | Tax assessment |
|---|---|---|
| 2025 | $14,517 +2.6% | $621,430 |
| 2024 | $14,144 -6.9% | $621,430 |
| 2023 | $15,200 +15.6% | $621,430 +24.5% |
| 2022 | $13,145 +1.4% | $499,250 |
| 2021 | $12,966 +2.5% | $499,250 |
| 2020 | $12,646 | $499,250 |
| 2019 | $12,646 +3.6% | $499,250 |
| 2018 | $12,207 -3.3% | $499,250 +1.2% |
| 2017 | $12,622 +3.1% | $493,250 |
| 2016 | $12,242 | $493,250 |
Find assessor info on the county website
Neighborhood: North Stamford
Nearby homes
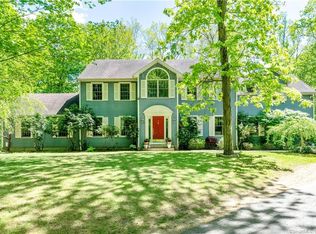
- $1,100,0005 bd5 ba5.8k sqft16 Briar Brae Rd, Stamford, CT 06903Sold
- $1,136,3004 bd3 ba3.2k sqft105 Alexandra Dr, Stamford, CT 06903Off Market
- $840,0004 bd3 ba2.3k sqft2620 High Ridge Rd, Stamford, CT 06903Sold
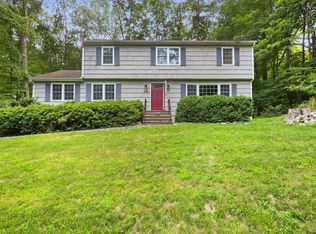
- $1,017,0004 bd3 ba2.9k sqft87 Alexandra Dr, Stamford, CT 06903Off Market
- $1,109,3004 bd2 ba2.5k sqft79 Alexandra Dr, Stamford, CT 06903Off Market
- $836,4004 bd2 ba2.3k sqft2612 High Ridge Rd, Stamford, CT 06903Off Market
- $1,107,0004 bd3 ba3.1k sqft18 Briar Brae Rd, Stamford, CT 06903Off Market
- $2,505,5005 bd7 ba7.8k sqft20 Briar Brae Rd, Stamford, CT 06903Off Market
Nearby schools
GreatSchools rating
- 5/10Northeast SchoolGrades: K-5Distance: 2.4 mi
- 3/10Turn Of River SchoolGrades: 6-8Distance: 4.1 mi
- 3/10Westhill High SchoolGrades: 9-12Distance: 4.5 mi
Schools provided by the listing agent
- Elementary: Northeast
- Middle: Turn of River
- High: Westhill
Source: Smart MLS. This data may not be complete. We recommend contacting the local school district to confirm school assignments for this home.
Sell for more on Zillow
Get a Zillow Showcase℠ listing at no additional cost and you could sell for .
$1,205,600
2% more
+$24,112
With Zillow Showcase(estimated)
$1,229,712
Sell for more on Zillow
Get a Zillow Showcase℠ listing at no additional cost and you could sell for .
$1,205,600
2% more
+$24,112
With Zillow Showcase(estimated)
$1,229,712
- Connecticut
- Fairfield County
- Stamford
- 06903
- North Stamford
- 95 Alexandra Drive
