Stunning 4 brm, 2.5 bath Sun Design model rancher with beautiful water views of lush rain garden and pond is nestled on a quiet cul-de-sac in popular Hazel Farms. Step onto the covered front porch thru the bright foyer and into the expansive great room, complete with luxury vinyl plank flooring, 9 ft ceilings, modern light fixture with fan, and sliders to your private Lanai , where you can relax and enjoy a glass of wine or cup of tea while taking in the awe-inspiring sunsets and serene pond! The gourmet kitchen boasts granite countertops and peninsula island with pendant lighting, dovetail soft-close drawers, 42 inch cabinetry, stainless steel appliances, recessed lights, huge pantry, and a cozy breakfast room! The elegant dining room is highlighted by exquisite chandelier, crisp white crown molding, and pedestal accent column! The splendid primary suite situated on the right wing of the home features two walk-in closets, luxurious en-suite bathroom with Jack & Jill sinks, garden soaking tub, floor-to-ceiling tiled shower with glass accent tiles, water closet, and has it's very own entrance to the intimate veranda. The additional bedrooms are spacious, with large closets, tri-paneled doors, glistening vinyl plank flooring, and modern ceiling fans. Don't forget the oversized 2 car garage and huge laundry room with plenty of new cabinetry and convenient laundry sink. Just 2 years young! This home feels like new construction with energy-efficient Pella windows and doors, tankless hot water heater, water softener. ..the list is endless! The rare amenities offered by the community include a clubhouse and pool!
Sold for $440,000
$440,000
95 Amberwood Ct, Dover, DE 19901
4beds
2,398sqft
Single Family Residence
Built in 2022
0.29 Acres Lot
$462,400 Zestimate®
$183/sqft
$2,880 Estimated rent
Home value
$462,400
$439,000 - $486,000
$2,880/mo
Zestimate® history
Owner options
List your home for rent
$2,880/mo
Rent Zestimate®
Find your next renter with Zillow Rental Manager. Plus, with online applications, you can quickly screen prospective tenants – for free.
$2,880/mo
Rent Zestimate®
Refinance and save
$2,272/mo
Est. payment
Refinancing to a lower rate could help reduce your monthly payments and save thousands over the life of the loan.
$2,272/mo
Est. payment
Explore your selling options
Work with a Zillow partner agent
Leverage their expertise and Zillow's premium Showcase listings to get your home seen by more buyers.
Get startedList with your own agent
Get your home in front of millions of buyers by listing it on Zillow.
Learn how to do itSell it yourself
Take full control of how buyers see your home on Zillow by listing For Sale by Owner (FSBO).
List your homeWhat's special
Zillow last checked:
Listing updated:
Listed by:
Tina Guerrieri 302-477-3900,
RE/MAX Associates-Wilmington
Bought with:
Danielle A Davis, 0037486
Realty Mark Associates-Newark
Source: Bright MLS,MLS#: DEKT2031472
Facts & features
Interior
Bedrooms & bathrooms
- Bedrooms: 4
- Bathrooms: 3
- Full bathrooms: 2
- 1/2 bathrooms: 1
- Main level bathrooms: 3
- Main level bedrooms: 4
Basement
- Area: 0
Heating
- Central, Forced Air, Natural Gas
Cooling
- Ceiling Fan(s), Central Air, Electric
Appliances
- Included: Microwave, Built-In Range, Dishwasher, Disposal, Energy Efficient Appliances, Exhaust Fan, Oven/Range - Electric, Tankless Water Heater
- Laundry: Main Level
Features
- Breakfast Area, Ceiling Fan(s), Crown Molding, Dining Area, Entry Level Bedroom, Family Room Off Kitchen, Open Floorplan, Formal/Separate Dining Room, Kitchen Island, Kitchen - Table Space, Pantry, Recessed Lighting, Soaking Tub, Bathroom - Stall Shower, Upgraded Countertops, Walk-In Closet(s)
- Flooring: Vinyl
- Doors: Sliding Glass
- Windows: ENERGY STAR Qualified Windows, Low Emissivity Windows, Screens
- Has basement: No
- Has fireplace: No
Interior area
- Total structure area: 2,398
- Total interior livable area: 2,398 sqft
- Finished area above ground: 2,398
- Finished area below ground: 0
Property
Parking
- Total spaces: 6
- Parking features: Garage Faces Front, Concrete, Attached, Driveway
- Attached garage spaces: 2
- Uncovered spaces: 4
Accessibility
- Accessibility features: None
Features
- Levels: One
- Stories: 1
- Patio & porch: Patio
- Exterior features: Bump-outs, Sidewalks, Street Lights
- Pool features: Community
- Has view: Yes
- View description: Pond
- Has water view: Yes
- Water view: Pond
Lot
- Size: 0.29 Acres
- Dimensions: 131.02 x 130.00
- Features: Backs - Open Common Area, Cul-De-Sac, Rear Yard
Details
- Additional structures: Above Grade, Below Grade
- Parcel number: LC0003704080100000
- Zoning: RS1
- Special conditions: Standard
Construction
Type & style
- Home type: SingleFamily
- Architectural style: Contemporary,Ranch/Rambler
- Property subtype: Single Family Residence
Materials
- Blown-In Insulation, Spray Foam Insulation, Advanced Framing
- Foundation: Slab
Condition
- Excellent
- New construction: No
- Year built: 2022
Utilities & green energy
- Sewer: Public Sewer
- Water: Public
Community & HOA
Community
- Features: Pool
- Subdivision: Hazel Farm
HOA
- Has HOA: Yes
- Amenities included: Clubhouse, Tot Lots/Playground
- Services included: Common Area Maintenance, Pool(s)
- HOA fee: $250 semi-annually
- HOA name: HAZEL FARM
Location
- Region: Dover
Financial & listing details
- Price per square foot: $183/sqft
- Tax assessed value: $57,700
- Annual tax amount: $1,605
- Date on market: 10/1/2024
- Listing agreement: Exclusive Right To Sell
- Listing terms: Cash,Conventional,FHA,USDA Loan,VA Loan
- Inclusions: Washer, Dryer, Fridge - Negotiable. Some Furniture Such As Dining Table, China Cabinet, And Fireplace For Sale.
- Ownership: Fee Simple
Price history
| Date | Event | Price |
|---|---|---|
| 10/30/2024 | Sold | $440,000$183/sqft |
Source:  Bright MLS #DEKT2031472 Report a problem Bright MLS #DEKT2031472 Report a problem | ||
| 10/11/2024 | Contingent | $440,000$183/sqft |
Source: Bright MLS #DEKT2031472 Report a problem | ||
| 10/10/2024 | Price change | $440,000+2.3%$183/sqft |
Source: Bright MLS #DEKT2031472 Report a problem | ||
| 10/1/2024 | Listed for sale | $429,900-2.3%$179/sqft |
Source: Bright MLS #DEKT2031472 Report a problem | ||
| 4/15/2024 | Listing removed | -- |
Source: Bright MLS #DEKT2026266 Report a problem | ||
| 3/6/2024 | Listed for sale | $439,900-1%$183/sqft |
Source: Bright MLS #DEKT2026266 Report a problem | ||
| 5/11/2022 | Sold | $444,444$185/sqft |
Source: Bright MLS #DEKT2006722 Report a problem | ||
| 3/30/2022 | Contingent | $444,444$185/sqft |
Source: Bright MLS #DEKT2006722 Report a problem | ||
| 3/25/2022 | Price change | $444,444-1.2%$185/sqft |
Source: Bright MLS #DEKT2006722 Report a problem | ||
| 3/15/2022 | Price change | $449,9000%$188/sqft |
Source: Bright MLS #DEKT2006722 Report a problem | ||
| 1/17/2022 | Listed for sale | $450,000$188/sqft |
Source: Bright MLS #DEKT2006722 Report a problem | ||
Public tax history
| Year | Property taxes | Tax assessment |
|---|---|---|
| 2025 | $3,261 +1.6% | $459,000 |
| 2024 | $3,210 +43.2% | $459,000 +695.5% |
| 2023 | $2,242 +5.2% | $57,700 |
| 2022 | $2,132 +1018.7% | $57,700 +14325% |
| 2021 | $191 +13.2% | $400 |
| 2020 | $168 +2% | $400 |
| 2019 | $165 +2.4% | $400 |
| 2018 | $161 | $400 |
| 2017 | $161 +34.8% | $400 |
| 2016 | $120 | $400 |
| 2015 | -- | $400 |
| 2014 | -- | $400 |
| 2012 | -- | $400 |
| 2011 | -- | $400 |
| 2010 | -- | $400 |
| 2009 | -- | $400 |
| 2008 | -- | $400 |
| 2007 | -- | $400 |
Find assessor info on the county website
Neighborhood: 19901
Nearby homes
- $441,9004 bd2 ba2.2k sqft73 Amberwood Ct, Dover, DE 19901Off Market
- $420,9905 bd3 ba2.6k sqft101 Amberwood Ct, Dover, DE 19901Sold
- $430,9904 bd3 ba2.8k sqft96 Amberwood Ct, Dover, DE 19901Sold
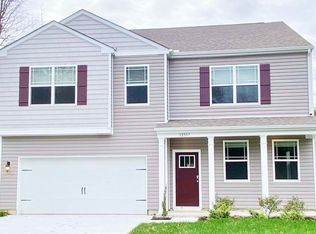
- $423,5003 bd3 ba2.5k sqft57 Amberwood Ct, Dover, DE 19901Off Market
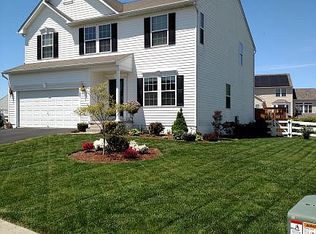
- $437,1004 bd3 ba2.6k sqft88 Amberwood Ct, Dover, DE 19901Off Market
- $503,8004 bd3 ba2.8k sqft110 Amberwood Ct, Dover, DE 19901Off Market
- $426,0004 bd2 ba1.8k sqft74 Amberwood Ct, Dover, DE 19901Off Market
- $419,9905 bd3 ba2.6k sqft104 Amberwood Ct, Dover, DE 19901Sold
Nearby schools
GreatSchools rating
- 5/10Towne Point Elementary SchoolGrades: K-4Distance: 4.5 mi
- 1/10Middle School of InnovationGrades: 6-8Distance: 4.2 mi
- NADover High SchoolGrades: 9-12Distance: 5.2 mi
Schools provided by the listing agent
- District: Capital
Source: Bright MLS. This data may not be complete. We recommend contacting the local school district to confirm school assignments for this home.
Get a cash offer in 3 minutes
Find out how much your home could sell for in as little as 3 minutes with a no-obligation cash offer.
Estimated market value
$462,400
Get a cash offer in 3 minutes
Find out how much your home could sell for in as little as 3 minutes with a no-obligation cash offer.
Estimated market value
$462,400
- Delaware
- Kent County
- Dover
- 19901
- 95 Amberwood Ct
Nearby cities
Nearby neighborhoods
Nearby zip codes
Other Dover Topics
