Skip main navigation
Off market
  • $1,880,100

    95 Annfield Ct #309, Staten Island, NY 10304

    5beds
    3,765sqft
    SingleFamily
    Built in 1972
    0.35 Acres Lot
    $1,880,100 Zestimate®
    $499/sqft
    $5,844 Estimated rent

    Home value

    $1,880,100

    $1.64M - $2.18M

    $5,844/mo

    Zestimate® history
    Loading
    Loading...

    Owner options

    List your home for rent

    $5,844/mo

    Rent Zestimate®

    Find your next renter with Zillow Rental Manager. Plus, with online applications, you can quickly screen prospective tenants – for free.

    Learn more

    $5,844/mo

    Rent Zestimate®

    Refinance and save

    $11,622/mo

    Est. payment

    Refinancing to a lower rate could help reduce your monthly payments and save thousands over the life of the loan.

    See today's rates

    $11,622/mo

    Est. payment

    Explore your selling options

    Work with a Zillow partner agent

    Leverage their expertise and Zillow's premium Showcase listings to get your home seen by more buyers.

    Get started

    List with your own agent

    Get your home in front of millions of buyers by listing it on Zillow.

    Learn how to do it

    Sell it yourself

    Take full control of how buyers see your home on Zillow by listing For Sale by Owner (FSBO).

    List your home

    What's special

    Vertical long windowsLarge roomGarage accessOpen floor planCool stone wallLaundry roomGrand walk-in closet

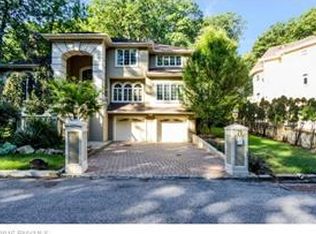
    Welcome to this spacious multi-level home located in the prestigious Todt Hill neighborhood. The home is surrounded by tranquility and is located on a dead end street. The house has a circular driveway that can accommodate up to 8 cars plus a 2 car garage. Gradually stepping through the front door into the foyer, you will find yourself in an open floor plan which lends itself perfectly for entertainment. On the main floor is your formal dining room overlooking the formal living room featuring a cool stone wall. It is the most superb set up for hosting friends and family for special occasions. Passing the dining room you will find a restful family room with a brick double-sided fireplace separating the family room from the kitchen. The family room is the most relaxing room in the house. This room features vertical long windows showcasing the natural sunlight and an overall spacious room. The eat-in kitchen has a sweet cabin feel, lots of room to cook and direct access to the patio in the yard. This residence is composed of 5 bedrooms, 5 bathrooms, and a fully finished basement. Heading upstairs on one side is the primary bedroom featuring a double sink vanity, with one side being the grand walk-in closet and the other side being the full bath. Walking down the hallway you will find an additional 4 vast bedrooms, all with custom closets and two shared renovated tiled bathrooms. This home has a fully finished basement with open space for an at home gym or an additional family room. The basement has a large room for storage, cedar closet, bathroom with a shower, garage access and a laundry room. This ideal location is minutes away from the Verrazano bridge, express buses, restaurants, local shopping and more!

    This property is not currently displayed as for sale or rent on Zillow. This may be different from what's on other websites or public sources.

    Facts & features

    Interior

    Bedrooms & bathrooms
    • Bedrooms: 5
    • Bathrooms: 5
    • Full bathrooms: 2
    • 1/2 bathrooms: 3
    Heating
    • Electric
    Cooling
    • Central
    Appliances
    • Included: Dishwasher, Dryer, Microwave, Range / Oven, Washer
    Features
    • Flooring: Tile, Carpet, Hardwood
    • Basement: Finished, Full
    • Has fireplace: Yes
    Interior area
    • Total interior livable area: 3,765 sqft

    Property

    Parking
    • Total spaces: 2
    Features
    • Patio & porch: Patio
    • Exterior features: Brick
    Lot
    • Size: 0.35 Acres
    • Features: Near Train, Near Bus
    Details
    • Parcel number: 008780309
    • Lease amount: $0

    Construction

    Type & style
    • Home type: SingleFamily
    Condition
    • Year built: 1972
    • Major remodel year: 0

    Utilities & green energy

    • Electric: Amps(220)

    Community & HOA

    Location
    • Region: Staten Island

    Financial & listing details

    • Price per square foot: $499/sqft
    • Annual tax amount: $18,947
    • Date available: 12/06/2021

    Price history

    DateEventPrice
    6/1/2022Listing removed--
    Source: NY State MLS Report a problem
    5/5/2022Price change$1,299,000-5.5%$345/sqft
    Source: NY State MLS #11040436 Report a problem
    12/7/2021Listed for sale$1,375,000$365/sqft
    Source: NY State MLS #11040436 Report a problem

    Public tax history

    Tax history is unavailable.

    Neighborhood: Todt Hill

    Nearby schools

    GreatSchools rating
    Get a cash offer in 3 minutes
    Find out how much your home could sell for in as little as 3 minutes with a no-obligation cash offer.
    Estimated market value
    $1,880,100
    Get a cash offer in 3 minutes
    Find out how much your home could sell for in as little as 3 minutes with a no-obligation cash offer.
    Estimated market value
    $1,880,100