Skip main navigation
Sold for $2,600,000
  • $2,600,000

    95 Ansley Forest Dr, Santa Rosa Beach, FL 32459

    5beds
    3,133sqft
    Single Family Residence
    Built in 2013
    -- sqft lot
    $2,568,700 Zestimate®
    $830/sqft
    $4,124 Estimated rent

    Home value

    $2,568,700

    $2.31M - $2.85M

    $4,124/mo

    Zestimate® history
    Loading
    Loading...

    Owner options

    List your home for rent

    $4,124/mo

    Rent Zestimate®

    Find your next renter with Zillow Rental Manager. Plus, with online applications, you can quickly screen prospective tenants – for free.

    Learn more

    $4,124/mo

    Rent Zestimate®

    Refinance and save

    $15,821/mo

    Est. payment

    Refinancing to a lower rate could help reduce your monthly payments and save thousands over the life of the loan.

    See today's rates

    $15,821/mo

    Est. payment

    Explore your selling options

    Work with a Zillow partner agent

    Leverage their expertise and Zillow's premium Showcase listings to get your home seen by more buyers.

    Get started

    List with your own agent

    Get your home in front of millions of buyers by listing it on Zillow.

    Learn how to do it

    Sell it yourself

    Take full control of how buyers see your home on Zillow by listing For Sale by Owner (FSBO).

    List your home

    What's special

    Bonus roomPrivate boardwalkOversized two-car garageBeamed ceilingsGenerous laundry roomMahogany double doorsExpansive rear screened porch
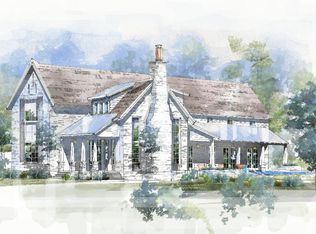
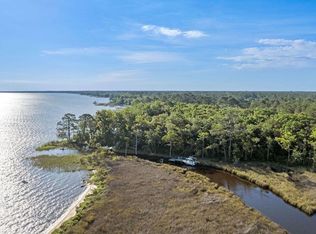
    Welcome to a breathtaking bayou-front sanctuary that perfectly balances Southern sophistication and coastal luxury. Nestled on a sprawling one-acre estate with 162 feet of pristine water frontage, this remarkable home is located in The Estuary—a gated, ultra-private community often described as '30A on the Bay.' Surrounded by the serene Point Washington State Forest, this enclave offers unmatched tranquility and convenience. Crafted in 2013 by Luke & Blue's Custom Homes, this two-story sanctuary welcomes you with a stately circular driveway surrounded by lush native foliage, creating an aura of privacy and natural beauty. The inviting front porch, adorned with a Bevelo gas lantern, cozy swing, and mahogany double doors, exudes timeless Southern charm, while the expansive rear screened porch offers a wood-burning fireplace and panoramic views of the bayou and bayideal for entertaining or quiet evenings outdoors. A private boardwalk leads from the meticulously landscaped backyard to your personal dock and boat lift, ensuring seamless access to the Choctawhatchee Bay for boating adventures. Step inside to discover a thoughtfully designed home where warmth meets sophistication. The heart of the homea spacious kitchen and living areafeatures reclaimed heart-of-pine plank flooring, shaker cabinetry, beamed ceilings, and a large center island with custom stone countertops. The main floor hosts a serene primary suite with a spa-like ensuite, complete with a soaking tub, walk-in shower, dual vanities, and two walk-in closets. Additional first-floor amenities include a formal dining room, a second bedroom that could be used for an office space, and a generous laundry room adjacent to the oversized two-car garage. Upstairs, you'll find three more spacious bedrooms with adjoining baths, a second living area, a bonus room, and ample storage. Both levels boast expansive covered porches, seamlessly blending indoor and outdoor living. Whether you're seeking a primary residence or a tranquil retreat, this exceptional property delivers the perfect balance of privacy, luxury, and adventure. With its unparalleled location, timeless design, and seamless access to coastal amenities, this home is more than just a place to liveit's a lifestyle.

    Zillow last checked:

    Listing updated:

    Listed by:

    Dahler & Co. dahlerandco@scenicsir.com,

    Scenic Sotheby's International Realty

    Bought with:

    Dahler & Co.

    Scenic Sotheby's International Realty

    Source: ECAOR,MLS#: 963810MLS Logo

    Facts & features

    Interior

    Bedrooms & bathrooms
    • Bedrooms: 5
    • Bathrooms: 4
    • Full bathrooms: 4
    Primary bedroom
    • Level: First
    • Area: 248 Square Feet
    • Dimensions: 16 x 15.5
    Bedroom
    • Level: First
    • Area: 140.25 Square Feet
    • Dimensions: 12.75 x 11
    Other
    • Level: First
    • Area: 346.5 Square Feet
    • Dimensions: 34.66 x 10
    Dining room
    • Level: First
    • Area: 554.4 Square Feet
    • Dimensions: 34.66 x 16
    Garage
    • Level: First
    • Area: 680.35 Square Feet
    • Dimensions: 28.16 x 24.16
    Living room
    • Level: First
    • Area: 1466.92 Square Feet
    • Dimensions: 124 x 11.83
    Screened porch
    • Level: First
    • Area: 346.5 Square Feet
    • Dimensions: 34.66 x 10
    Heating
    • Central
    Cooling
    • Central Air
    Appliances
    • Included: Dishwasher, Dryer, Microwave, Washer
    Features
    • Bookcases, Beamed Ceilings, Crown Molding, Kitchen Island, Recessed Lighting, Pantry, Shelving, Walls Mirrored
    • Flooring: Hardwood, Tile, Carpet
    • Windows: Window Treatments
    • Has fireplace: Yes
    • Fireplace features: EPA Qualified Fireplace
    • Common walls with other units/homes: No Common Walls
    Interior area
    • Total structure area: 3,133
    • Total interior livable area: 3,133 sqft

    Property

    Parking
    • Total spaces: 2
    • Parking features: Garage Door Opener
    • Attached garage spaces: 2
    Features
    • Stories: 2
    • Patio & porch: Covered, Enclosed, Screened
    • Exterior features: Boat Slip, Boatlift, Dock
    • Has view: Yes
    • View description: Bay, Bayou
    • Has water view: Yes
    • Water view: Bay,Bayou
    • Waterfront features: Bayou
    Lot
    • Dimensions: 405 x 162 x 419 x 70
    Details
    • Parcel number: 292S19240800000060
    • Zoning description: Resid Single Family
    • Other equipment: Satellite Dish

    Construction

    Type & style
    • Home type: SingleFamily
    • Architectural style: Pueblo
    • Property subtype: Single Family Residence
    Condition
    • Construction Complete
    • New construction: No
    • Year built: 2013

    Utilities & green energy

    • Water: Public

    Community & neighborhood

    Community
    • Community features: Dock, Fishing, Gated, Short Term Rental - Not Allowed, Waterfront
    Location
    • Region: Santa Rosa Beach
    • Subdivision: ESTUARY S/D

    Price history

    DateEventPrice
    3/10/2025Sold$2,600,000-9.7%$830/sqft
    Source: ECAOR #963810 Report a problem
    1/29/2025Pending sale$2,880,000$919/sqft
    Source: ECAOR #963810 Report a problem
    11/27/2024Listed for sale$2,880,000-2.4%$919/sqft
    Source: ECAOR #963810 Report a problem
    2/14/2024Listing removed--
    Source: ECAOR #925978 Report a problem
    11/1/2023Price change$2,950,000-7.8%$942/sqft
    Source: ECAOR #925978 Report a problem
    6/21/2023Listed for sale$3,200,000-13.4%$1,021/sqft
    Source: ECAOR #925978 Report a problem
    3/30/2023Listing removed--
    Source: ECAOR #911240 Report a problem
    11/2/2022Listed for sale$3,695,000$1,179/sqft
    Source: ECAOR #911240 Report a problem
    11/2/2022Listing removed$3,695,000-12%$1,179/sqft
    Source: ECAOR #900735 Report a problem
    6/9/2022Listed for sale$4,200,000+158.5%$1,341/sqft
    Source: ECAOR #900735 Report a problem
    11/30/2018Sold$1,625,000-4.4%$519/sqft
    Source: ECAOR #801481 Report a problem
    10/25/2018Pending sale$1,699,000$542/sqft
    Source: Berkshire Hathaway Home Services #801481 Report a problem
    10/19/2018Price change$1,699,000-2.9%$542/sqft
    Source: Berkshire Hathaway Home Services #801481 Report a problem
    6/22/2018Listed for sale$1,750,000+2400%$559/sqft
    Source: Berkshire Hathaway Home Services #801481 Report a problem
    10/16/2012Sold$70,000-72%$22/sqft
    Source: Public Record Report a problem
    5/17/2005Sold$250,000$80/sqft
    Source: Public Record Report a problem

    Public tax history

    YearProperty taxesTax assessment
    2025$19,995 +2.8%$2,041,041 +10%
    2024$19,456 +10.3%$1,855,492 +10%
    2023$17,643 +18.6%$1,686,811 +10%
    2022$14,877 +10.2%$1,533,465 +10%
    2021$13,494 +1.9%$1,394,059 +5%
    2020$13,249 +3.8%$1,327,223 +3.3%
    2019$12,761 $1,284,995 +113.4%
    2018$12,761 +126.6%$602,205 +2.1%
    2017$5,633 +2.8%$589,819 +2.1%
    2016$5,478 +1.2%$577,688 +0.7%
    2015$5,410 -0.9%$573,672 +52.5%
    2014$5,457 $376,070 +583.8%
    2013-- $55,000 +64.9%
    2012-- $33,344 -5%
    2011-- $35,099 -10%
    2010-- $38,999 -51%
    2009-- $79,590 -58.4%
    2008-- $191,250 -10%
    2007-- $212,500
    2005-- $212,500 +195.1%
    2004-- $71,999

    Find assessor info on the county website

    Neighborhood: 32459

    Nearby schools

    GreatSchools rating
    Schools provided by the listing agent
    • Elementary: Dune Lakes
    • Middle: Emerald Coast
    • High: South Walton

    Source: ECAOR. This data may not be complete. We recommend contacting the local school district to confirm school assignments for this home.

    Sell for more on Zillow
    Get a Zillow Showcase℠ listing at no additional cost and you could sell for .
    $2,568,700
    2% more
    +$51,374
    With Zillow Showcase(estimated)
    $2,620,074