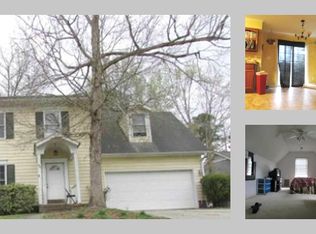
Convenience, upgrades, and thoughtful details define this captivating 2-story home in the heart of Jacksonville at 95 Archedale Dr! Offering 4 bedrooms, 2.5 bathrooms, and a large bonus room over the garage, this spacious property blends modern functionality with homey charm.
The eat-in kitchen shines with newer stainless steel appliances, a custom tile backsplash, and generous cabinet and counter space — perfect for the family chef. Downstairs, wood flooring and a cozy gas fireplace create a warm, inviting living space.
Upstairs, the primary suite features a custom tiled step-in shower and a walk-in closet modified with a dedicated fan and switch for internet equipment — ideal for keeping your network running cool. Cat 6 network jacks and coaxial outlets in every room provide superior connectivity throughout the home, as the home is prewired for Wi-Fi access points, perfect for streaming, gaming, or working from home. Additional tech-savvy upgrades include exterior weatherproof boxes pre-wired for security cameras, a motion sensor in the laundry room for hands-free convenience, and an in-home generator inlet near the back door.
The HVAC system has been meticulously maintained, with the AC replaced in 2015, fan motors updated in 2021, and a brand-new air handler installed in summer 2024. All fire alarms and smoke detectors are 6 years old or newer, offering peace of mind.
Step outside to a back deck with a beautiful pergola — perfect for relaxing or entertaining — and a new sliding screen door for easy access. The backyard is fully fenced with mature landscaping, while the front yard features raised garden beds with strawberries, blackberries (harvested in May & June), and asparagus for the gardener in the family.
The grill master will love the propane hookup on the deck, with the propane tank included. And for those who love to celebrate or simply set the mood, the front elevation is outfitted with custom-installed exterior lights along the gutters
Sold for $305,000
$305,000
95 Archdale Drive, Jacksonville, NC 28546
4beds
1,845sqft
Single Family Residence
Built in 1993
9,583 Square Feet Lot
$307,600 Zestimate®
$165/sqft
$1,959 Estimated rent
Home value
$307,600
$280,000 - $338,000
$1,959/mo
Zestimate® history
Owner options
List your home for rent
$1,959/mo
Rent Zestimate®
Find your next renter with Zillow Rental Manager. Plus, with online applications, you can quickly screen prospective tenants – for free.
$1,959/mo
Rent Zestimate®
Refinance and save
$1,836/mo
Est. payment
Refinancing to a lower rate could help reduce your monthly payments and save thousands over the life of the loan.
$1,836/mo
Est. payment
Explore your selling options
Work with a Zillow partner agent
Leverage their expertise and Zillow's premium Showcase listings to get your home seen by more buyers.
Get startedList with your own agent
Get your home in front of millions of buyers by listing it on Zillow.
Learn how to do itSell it yourself
Take full control of how buyers see your home on Zillow by listing For Sale by Owner (FSBO).
List your homeWhat's special
Zillow last checked:
Listing updated:
Listed by:
Stephen L Skakandy 910-920-7434,
LPT Realty
Bought with:
Robin Bowling, 312584
Pier 24 Realty LLC
Source: Hive MLS,MLS#: 100519101 Originating MLS: Jacksonville Board of Realtors
Originating MLS: Jacksonville Board of RealtorsFacts & features
Interior
Bedrooms & bathrooms
- Bedrooms: 4
- Bathrooms: 3
- Full bathrooms: 2
- 1/2 bathrooms: 1
Rooms
- Room types: Dining Room
Primary bedroom
- Level: Non Primary Living Area
Dining room
- Features: Formal
Heating
- Heat Pump, Electric
Cooling
- Heat Pump
Appliances
- Included: Gas Oven, Gas Cooktop, Built-In Microwave, Refrigerator, Disposal, Dishwasher
- Laundry: In Kitchen
Features
- Walk-in Closet(s), Entrance Foyer, Ceiling Fan(s), Walk-in Shower, Blinds/Shades, Gas Log, Walk-In Closet(s)
- Flooring: Carpet, Tile, Wood
- Windows: Skylight(s)
- Basement: None
- Attic: Pull Down Stairs
- Has fireplace: Yes
- Fireplace features: Gas Log
Interior area
- Total structure area: 1,845
- Total interior livable area: 1,845 sqft
Property
Parking
- Total spaces: 2
- Parking features: Garage Faces Front, Garage Door Opener, Paved
Accessibility
- Accessibility features: None
Features
- Levels: Two
- Stories: 2
- Patio & porch: Open, Covered, Deck, Porch
- Exterior features: None
- Pool features: None
- Fencing: Back Yard,Wood
- Waterfront features: None
Lot
- Size: 9,583 Square Feet
- Dimensions: 73 x 134 x 75 x 125
Details
- Parcel number: 351j54
- Zoning: RSF-7
- Special conditions: Standard
Construction
Type & style
- Home type: SingleFamily
- Property subtype: Single Family Residence
Materials
- Vinyl Siding
- Foundation: Slab
- Roof: Architectural Shingle
Condition
- New construction: No
- Year built: 1993
Utilities & green energy
- Sewer: Public Sewer
- Water: Public
- Utilities for property: Sewer Connected, Water Connected
Green energy
- Green verification: None
Community & HOA
Community
- Security: Smoke Detector(s)
- Subdivision: Village of Country Club Hills
HOA
- Has HOA: No
- Amenities included: None
Location
- Region: Jacksonville
Financial & listing details
- Price per square foot: $165/sqft
- Tax assessed value: $211,221
- Annual tax amount: $2,650
- Date on market: 10/6/2025
- Cumulative days on market: 11 days
- Listing agreement: Exclusive Right To Sell
- Listing terms: Cash,Conventional,FHA,VA Loan
- Road surface type: Paved
Price history
| Date | Event | Price |
|---|---|---|
| 9/5/2025 | Sold | $305,000$165/sqft |
Source:  Hive MLS #100519101 Report a problem Hive MLS #100519101 Report a problem | ||
| 7/25/2025 | Contingent | $305,000$165/sqft |
Source: Hive MLS #100519101 Report a problem | ||
| 7/19/2025 | Listed for sale | $305,000+69.5%$165/sqft |
Source: Hive MLS #100519101 Report a problem | ||
| 9/30/2019 | Sold | $179,900$98/sqft |
Source: Hive MLS #100175771 Report a problem | ||
| 9/10/2019 | Listed for sale | $179,900$98/sqft |
Source: RE/MAX Elite Realty Group #100175771 Report a problem | ||
| 9/10/2019 | Pending sale | $179,900$98/sqft |
Source: RE/MAX Elite Realty Group #100175771 Report a problem | ||
| 8/12/2019 | Pending sale | $179,900$98/sqft |
Source: RE/MAX Elite Realty Group #100175771 Report a problem | ||
| 7/17/2019 | Listed for sale | $179,900-4.8%$98/sqft |
Source: RE/MAX Elite Realty Group #100175771 Report a problem | ||
| 10/15/2017 | Listing removed | $189,000$102/sqft |
Source: Grifaldo Properties, INC #100080360 Report a problem | ||
| 9/19/2017 | Listing removed | $1,200$1/sqft |
Source: Grifaldo Properties, INC #100079984 Report a problem | ||
| 9/3/2017 | Listed for sale | $189,000$102/sqft |
Source: Grifaldo Properties, INC #100080360 Report a problem | ||
| 8/31/2017 | Listed for rent | $1,200$1/sqft |
Source: Grifaldo Properties, INC #100079984 Report a problem | ||
Public tax history
| Year | Property taxes | Tax assessment |
|---|---|---|
| 2025 | $2,650 | $211,221 |
| 2024 | $2,650 | $211,221 |
| 2023 | $2,650 0% | $211,221 |
| 2022 | $2,651 +25.2% | $211,221 +34.4% |
| 2021 | $2,117 | $157,200 |
| 2020 | $2,117 | $157,200 |
| 2019 | $2,117 | $157,200 |
| 2018 | $2,117 +9.7% | $157,200 +7.2% |
| 2017 | $1,931 | $146,600 |
| 2016 | $1,931 | $146,600 |
| 2015 | $1,931 | $146,600 |
| 2014 | $1,931 -18.4% | $146,600 -30.4% |
| 2013 | $2,365 | $210,570 |
| 2012 | $2,365 | $210,570 |
| 2011 | $2,365 | $210,570 |
| 2010 | $2,365 +11% | $210,570 +20.2% |
| 2009 | $2,131 +7.7% | $175,250 |
| 2008 | $1,979 | $175,250 |
| 2007 | $1,979 +9.1% | $175,250 |
| 2006 | $1,813 +11.8% | $175,250 +36.1% |
| 2005 | $1,622 | $128,753 |
| 2004 | -- | $128,753 |
| 2003 | -- | $128,753 |
| 2002 | -- | $128,753 |
| 2001 | -- | $128,753 |
Find assessor info on the county website
Neighborhood: 28546
Nearby homes
- $297,2004 bd2 ba1.9k sqft99 Archdale Drive, Jacksonville, NC 28546Off Market
- $318,7004 bd2 ba2.1k sqft97 Archdale Dr, Jacksonville, NC 28546Off Market
- $312,2003 bd2 ba2.2k sqft93 Archdale Dr, Jacksonville, NC 28546Off Market
- $297,8004 bd2 ba1.9k sqft99 Archdale Dr, Jacksonville, NC 28546Off Market
- $338,0003 bd3 ba1.9k sqft110 Bedford Grn, Jacksonville, NC 28546Sold
- $333,2003 bd3 ba1.9k sqft110 Bedford Green Rd, Jacksonville, NC 28546Off Market
- $325,8003 bd3 ba1.9k sqftLOT 6 Bedford Grn #6, Jacksonville, NC 28546Off Market
- $320,4004 bd2 ba2k sqft96 Archdale Dr, Jacksonville, NC 28546Off Market
Nearby schools
GreatSchools rating
- 4/10Bell Fork ElementaryGrades: K-5Distance: 1.5 mi
- 7/10Hunters Creek MiddleGrades: 6-8Distance: 2.5 mi
- 4/10White Oak HighGrades: 9-12Distance: 1.3 mi
Schools provided by the listing agent
- Elementary: Bell Fork
- Middle: Jacksonville Commons
- High: White Oak
Source: Hive MLS. This data may not be complete. We recommend contacting the local school district to confirm school assignments for this home.
Get a cash offer in 3 minutes
Find out how much your home could sell for in as little as 3 minutes with a no-obligation cash offer.
Estimated market value
$307,600
Get a cash offer in 3 minutes
Find out how much your home could sell for in as little as 3 minutes with a no-obligation cash offer.
Estimated market value
$307,600
- North Carolina
- Onslow County
- Jacksonville
- 28546
- 95 Archdale Drive
Nearby cities
Nearby zip codes
Other Jacksonville Topics
