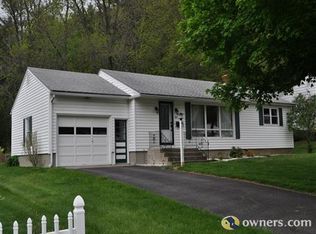
Experience the ease of single-story living in this charming, well-maintained 3-bedroom, 2-bath ranch home, nestled in a highly desirable Pittsfield neighborhood. The spacious kitchen, complete with a built-in breakfast bar, seamlessly flows into the dining room, perfect for entertaining. The inviting living room, bathed in natural light, features hardwood floors and a cozy wood-burning fireplace.
The primary bedroom offers a private retreat, situated in its own wing with convenient access to the second full bathroom. The partially finished basement, also equipped with a wood-burning fireplace, provides additional space for enjoyment and gatherings.
Step outside to your private backyard, that abuts 400+ acres of protected land
Welcome Home Ideally located, this home is just minutes away from shopping, dining, and all the attractions the Berkshires have to offer.
Sold for $335,900
Street View
$335,900
95 Asci Dr, Pittsfield, MA 01201
3beds
1,655sqft
Single Family Residence
Built in 1960
0.27 Acres Lot
$385,500 Zestimate®
$203/sqft
$2,785 Estimated rent
Home value
$385,500
$366,000 - $409,000
$2,785/mo
Zestimate® history
Owner options
List your home for rent
$2,785/mo
Rent Zestimate®
Find your next renter with Zillow Rental Manager. Plus, with online applications, you can quickly screen prospective tenants – for free.
$2,785/mo
Rent Zestimate®
Refinance and save
$2,264/mo
Est. payment
Refinancing to a lower rate could help reduce your monthly payments and save thousands over the life of the loan.
$2,264/mo
Est. payment
Explore your selling options
Work with a Zillow partner agent
Leverage their expertise and Zillow's premium Showcase listings to get your home seen by more buyers.
Get startedList with your own agent
Get your home in front of millions of buyers by listing it on Zillow.
Learn how to do itSell it yourself
Take full control of how buyers see your home on Zillow by listing For Sale by Owner (FSBO).
List your homeWhat's special
Cozy wood-burning fireplacePrivate backyardPartially finished basementHardwood floorsBuilt-in breakfast barSingle-story livingSpacious kitchen
Zillow last checked:
Listing updated:
Listed by:
Mark McIlquham 413-822-1571,
REALTY STREET, LLC
Bought with:
Ashlee Colon, 9574394
BISHOP WEST REAL ESTATE
Source: BCMLS,MLS#: 244898
Facts & features
Interior
Bedrooms & bathrooms
- Bedrooms: 3
- Bathrooms: 2
- Full bathrooms: 2
Primary bedroom
- Level: First
- Area: 260.38 Square Feet
- Dimensions: 20.83x12.50
Bedroom 2
- Level: First
- Area: 146.73 Square Feet
- Dimensions: 11.90x12.33
Bedroom 3
- Level: First
- Area: 124 Square Feet
- Dimensions: 10.42x11.90
Primary bathroom
- Level: First
Full bathroom
- Level: First
Dining room
- Level: First
- Area: 98.54 Square Feet
- Dimensions: 11.83x8.33
Family room
- Level: Basement
- Area: 207.54 Square Feet
- Dimensions: 11.17x18.58
Kitchen
- Level: First
- Area: 128.12 Square Feet
- Dimensions: 10.83x11.83
Living room
- Level: First
- Area: 232.06 Square Feet
- Dimensions: 19.75x11.75
Heating
- Electric, Fireplace(s)
Cooling
- Electric
Appliances
- Included: Dishwasher, Dryer, Microwave, Range, Refrigerator, Washer
Features
- Central Vacuum
- Flooring: Carpet, Linoleum, Wood
- Basement: Full,Partially Finished,Concrete
- Has fireplace: Yes
Interior area
- Total structure area: 1,655
- Total interior livable area: 1,655 sqft
Property
Parking
- Total spaces: 1
- Parking features: Garaged & Off-Street
- Attached garage spaces: 1
- Details: Garaged & Off-Street
Accessibility
- Accessibility features: Accessible Bedroom, Accessible Full Bath, 1st Flr Bdrm w/Bath
Features
- Exterior features: Lighting, Public Transportation within 1/2 Mile
Lot
- Size: 0.27 Acres
- Dimensions: 79' x 145'
Details
- Parcel number: PITT M:L15 B:0004 L:036
- Zoning description: Residential
Construction
Type & style
- Home type: SingleFamily
- Architectural style: Ranch
- Property subtype: Single Family Residence
Materials
- Roof: Asphalt Shingles
Condition
- Year built: 1960
Utilities & green energy
- Electric: 200 Amp, Circuit Breakers
- Sewer: Public Sewer
- Water: Public
- Utilities for property: DSL Available, Trash Public, Cable Available
Community & HOA
Location
- Region: Pittsfield
Financial & listing details
- Price per square foot: $203/sqft
- Tax assessed value: $292,700
- Annual tax amount: $5,400
- Date on market: 10/25/2024
Price history
| Date | Event | Price |
|---|---|---|
| 12/6/2024 | Sold | $335,900+3.4%$203/sqft |
Source:  BCMLS #244898 Report a problem BCMLS #244898 Report a problem | ||
| 11/11/2024 | Pending sale | $325,000$196/sqft |
Source: BCMLS #244898 Report a problem | ||
| 10/25/2024 | Listed for sale | $325,000$196/sqft |
Source: BCMLS #244898 Report a problem | ||
Public tax history
| Year | Property taxes | Tax assessment |
|---|---|---|
| 2025 | $5,951 +10.2% | $331,700 +13.3% |
| 2024 | $5,400 +7% | $292,700 +6.3% |
| 2023 | $5,045 +9.3% | $275,400 +10.7% |
| 2022 | $4,616 +8.3% | $248,700 +12.3% |
| 2021 | $4,262 +4.9% | $221,400 +7.4% |
| 2020 | $4,064 +0.6% | $206,200 -0.9% |
| 2019 | $4,041 -0.3% | $208,100 +2.8% |
| 2018 | $4,052 +6.4% | $202,500 +4.3% |
| 2017 | $3,810 +2.3% | $194,100 -2.2% |
| 2016 | $3,724 +3.9% | $198,500 |
| 2015 | $3,585 +0% | $198,500 -2.1% |
| 2014 | $3,585 +5.9% | $202,700 |
| 2013 | $3,385 +3.7% | $202,700 |
| 2012 | $3,265 +0.9% | $202,700 -4.9% |
| 2011 | $3,237 +4.8% | $213,100 -2% |
| 2010 | $3,089 +3% | $217,500 -0.9% |
| 2009 | $2,999 +4% | $219,400 |
| 2008 | $2,885 +10.2% | $219,400 +19.4% |
| 2007 | $2,618 +0.5% | $183,700 +10.3% |
| 2006 | $2,606 +1.8% | $166,500 +1.8% |
| 2005 | $2,560 +2.6% | $163,600 +32.8% |
| 2004 | $2,494 +1.2% | $123,200 |
| 2003 | $2,465 +14.5% | $123,200 +16.7% |
| 2001 | $2,153 +23.5% | $105,600 +2% |
| 1996 | $1,744 | $103,500 |
Find assessor info on the county website
Neighborhood: 01201
Nearby homes
- $307,9002 bd1 ba1k sqft89 Asci Dr, Pittsfield, MA 01201Off Market
- $438,6003 bd3 ba1.8k sqft101 Asci Dr, Pittsfield, MA 01201Off Market
- $494,2004 bd3 ba2.5k sqft109 Asci Dr, Pittsfield, MA 01201Off Market
- $288,6003 bd1 ba1.1k sqft85 Asci Dr, Pittsfield, MA 01201Off Market
- $431,2003 bd2 ba1.7k sqft77 Howe Rd, Pittsfield, MA 01201Off Market
- $421,6003 bd2 ba2.6k sqft104 Michael Dr, Pittsfield, MA 01201Off Market
- $322,6002 bd2 ba1.2k sqft92 Asci Dr, Pittsfield, MA 01201Off Market
- $346,5003 bd2 ba2k sqft115 Asci Dr, Pittsfield, MA 01201Off Market
Nearby schools
GreatSchools rating
- 5/10Allendale Elementary SchoolGrades: PK-5Distance: 1.6 mi
- 3/10John T Reid Middle SchoolGrades: 6-8Distance: 2.3 mi
- 3/10Taconic High SchoolGrades: 9-12Distance: 3.9 mi
Schools provided by the listing agent
- Elementary: Allendale
- Middle: John T Reid
- High: Pittsfield
Source: BCMLS. This data may not be complete. We recommend contacting the local school district to confirm school assignments for this home.
Sell for more on Zillow
Get a Zillow Showcase℠ listing at no additional cost and you could sell for .
$385,500
2% more
+$7,710
With Zillow Showcase(estimated)
$393,210
Sell for more on Zillow
Get a Zillow Showcase℠ listing at no additional cost and you could sell for .
$385,500
2% more
+$7,710
With Zillow Showcase(estimated)
$393,210
